Commercial / Tokyo, Japan / 2024
Zenith Studio
A photography studio where the light was the product, and the interior had spent a decade fighting it.
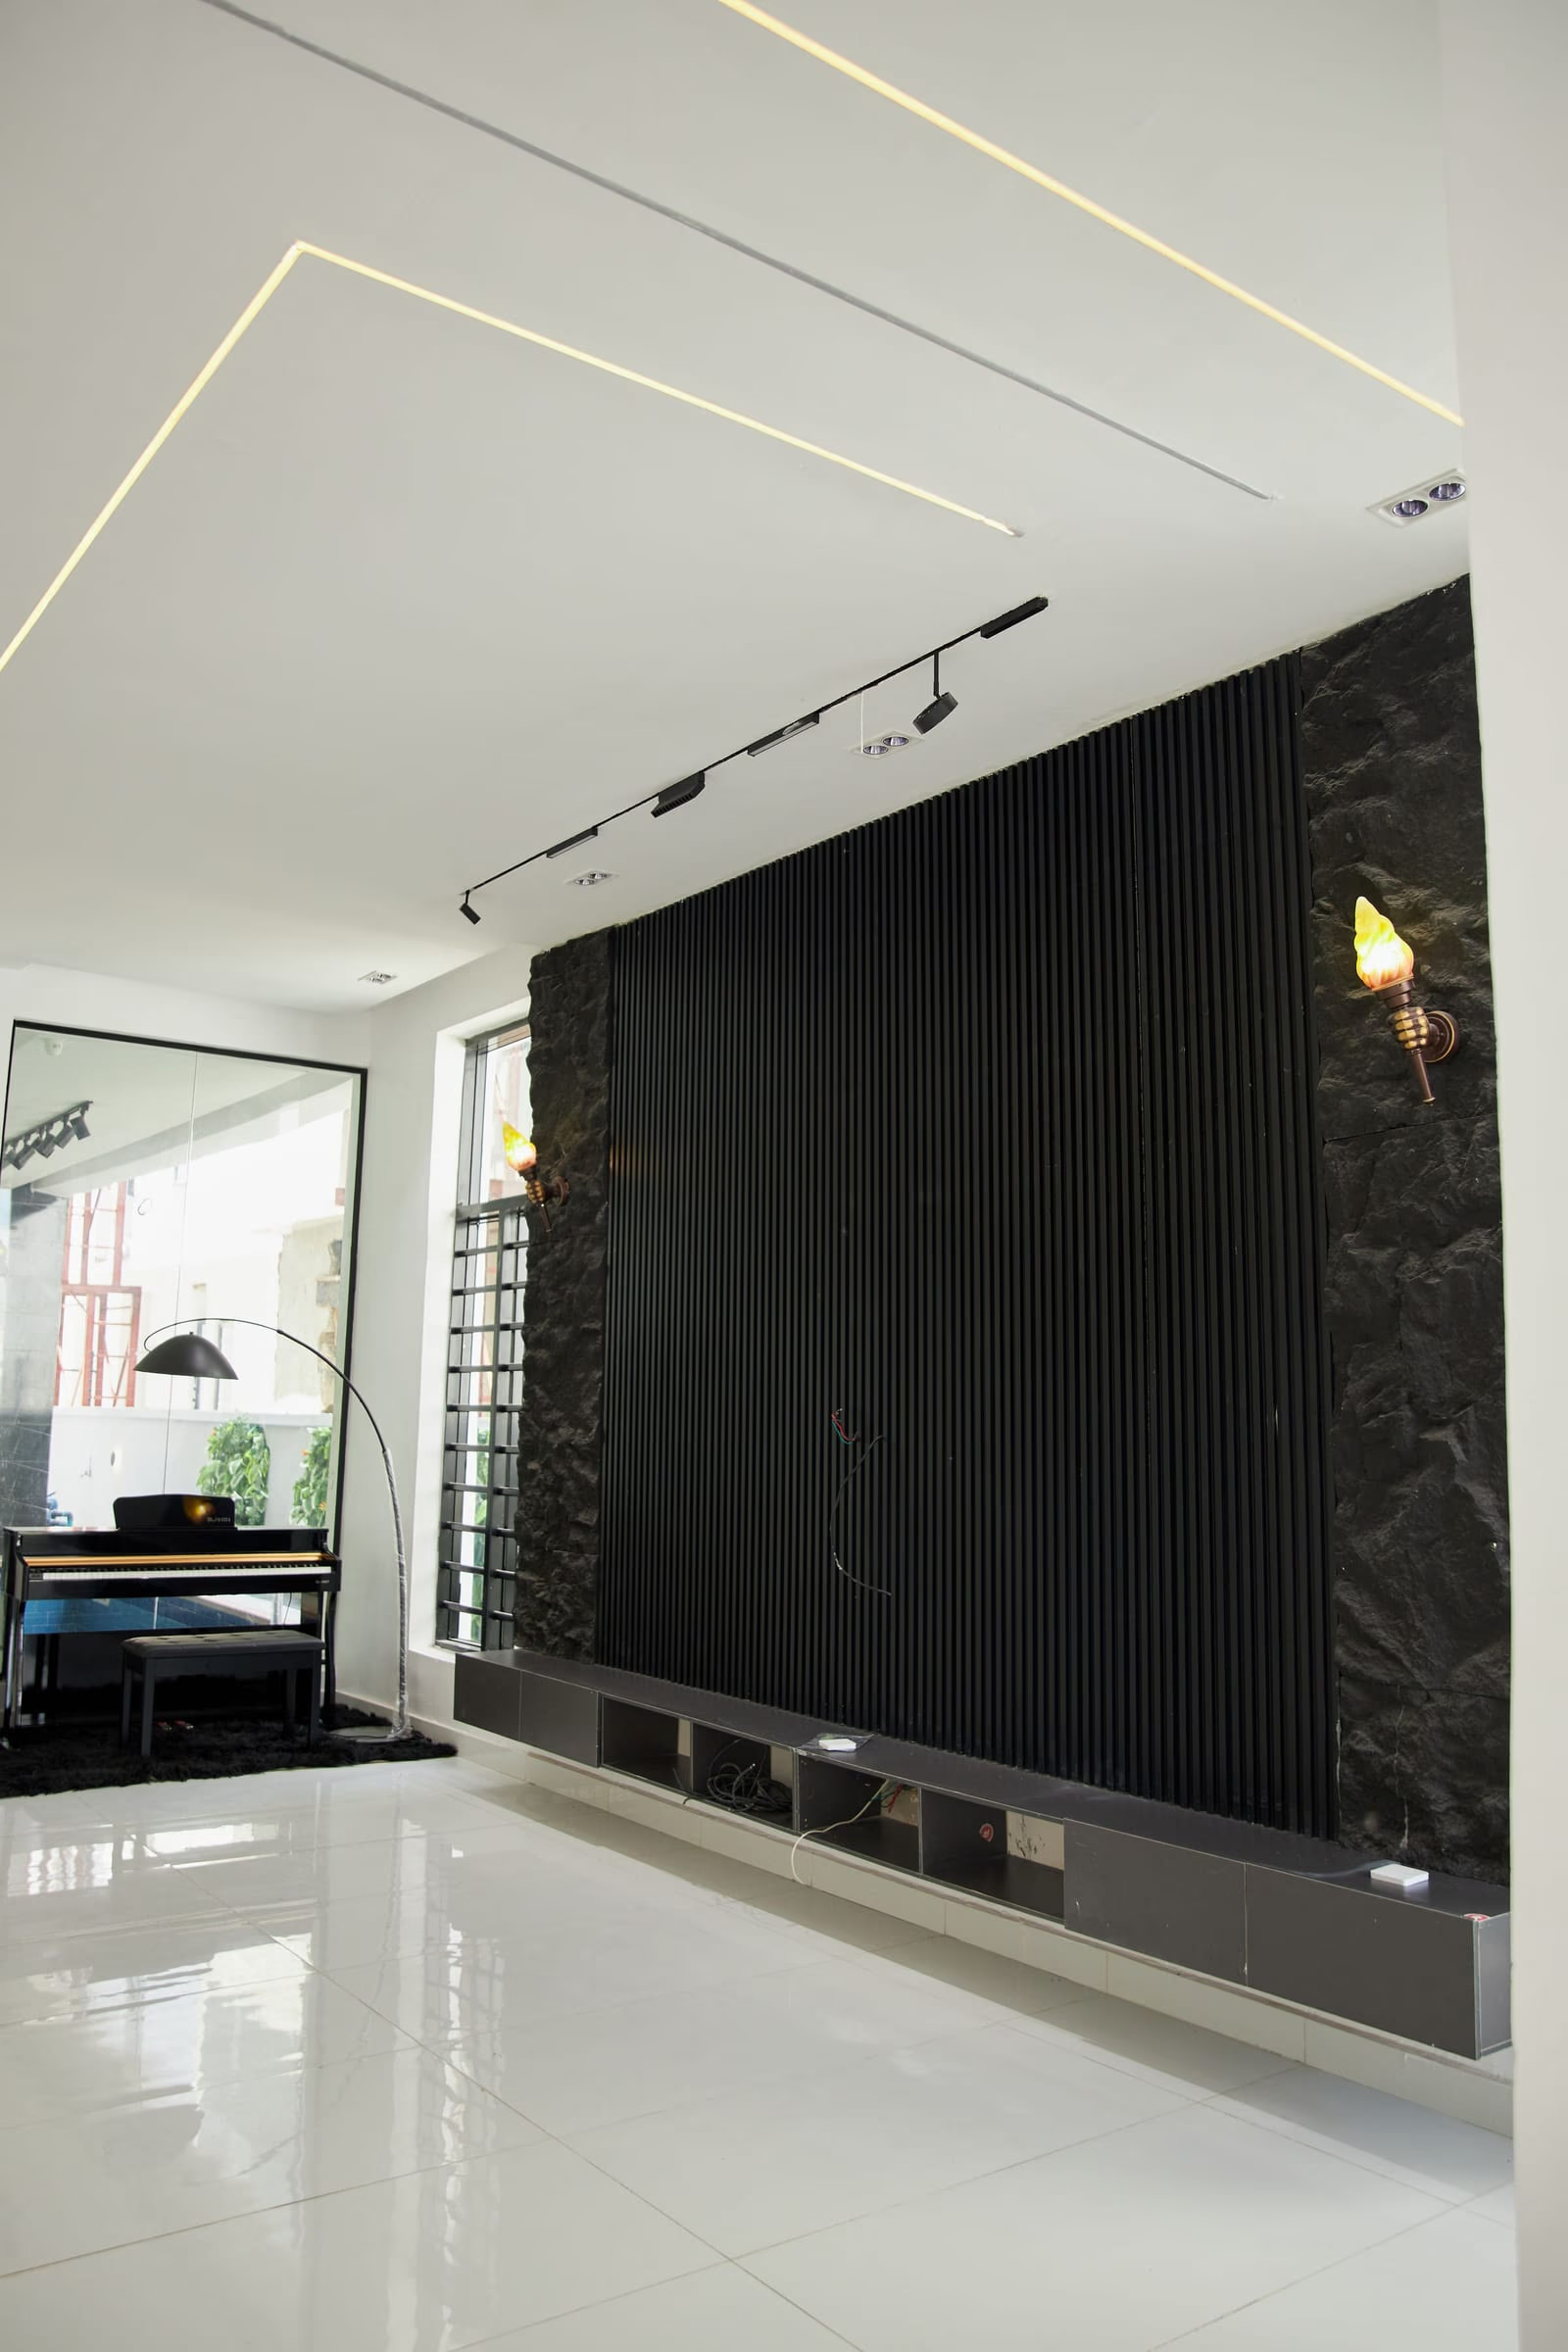
- Scope
- Interior architecture, lighting, material specification
- Area
- 285 sqm
- Duration
- 8 months
01
Problem
- 01 Amber cast from the oak floor
- 02 3000K fighting 6500K north daylight
- 03 No neutral reference surface anywhere
02
Design Approach
Every surface in the shooting volume was specified by spectrophotometer — honed concrete, neutral plaster and a seamless cyclorama held within 0.4 delta-E. Warm timber and the original brick survive in circulation and the viewing area, screened from the floor so they cannot enter a frame.
03
Result
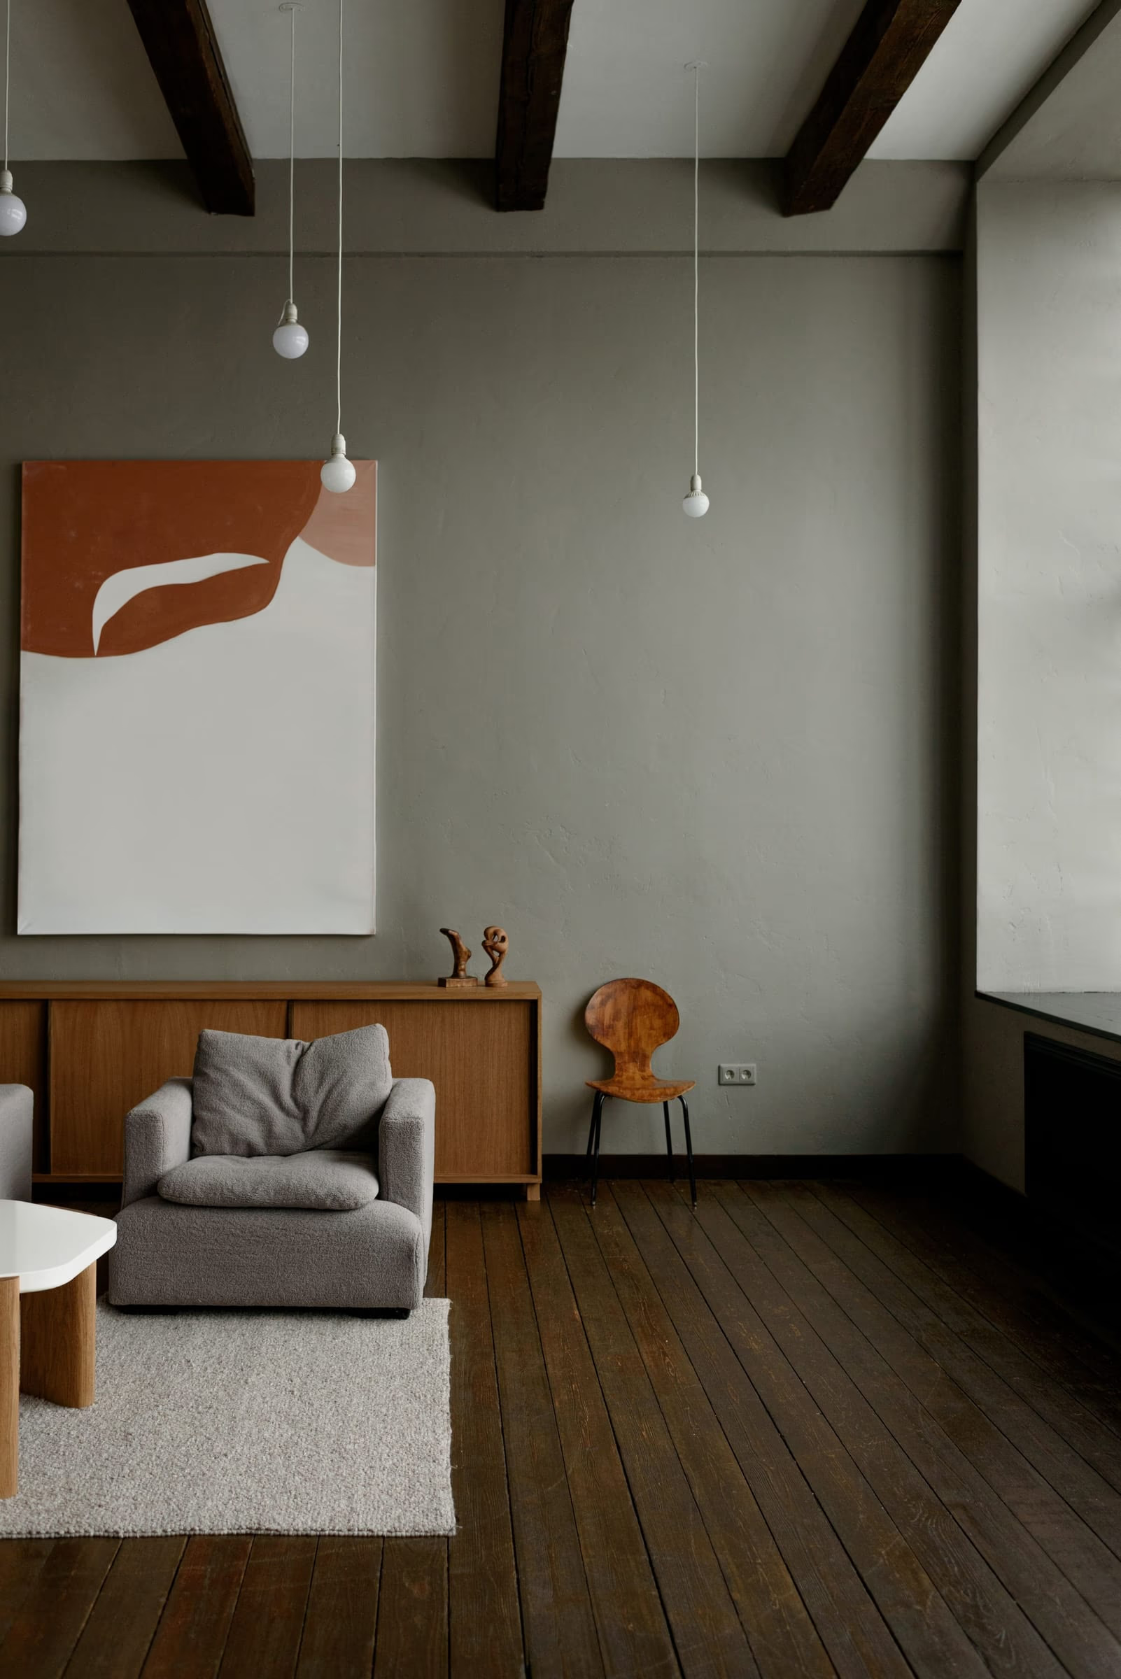
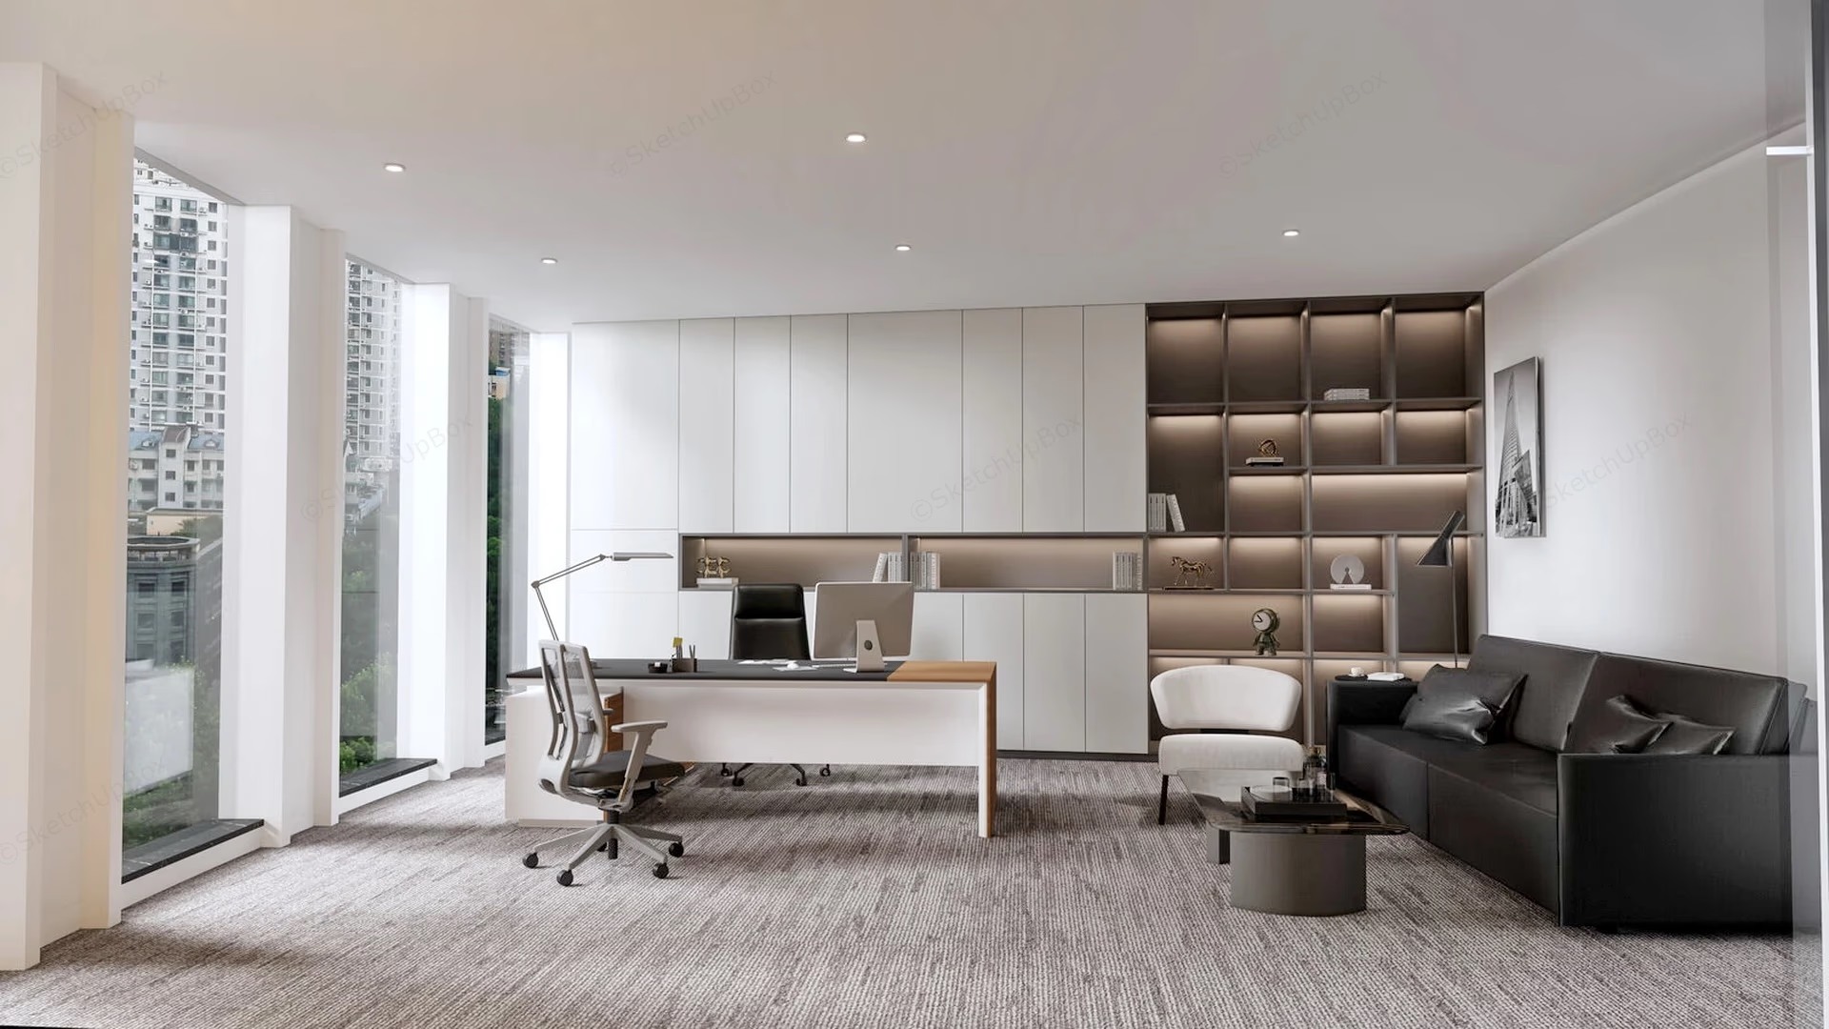 Before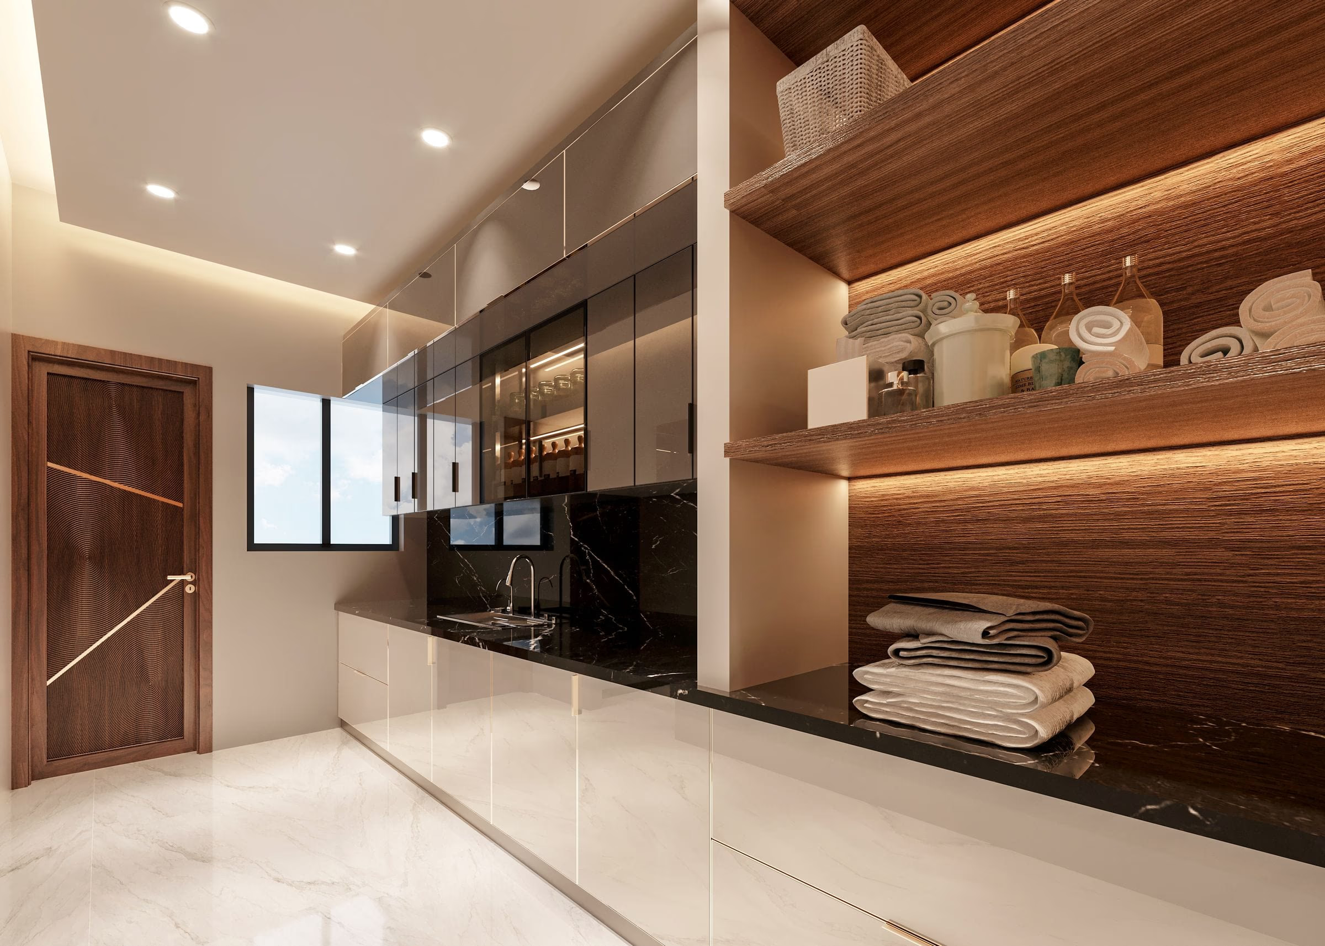
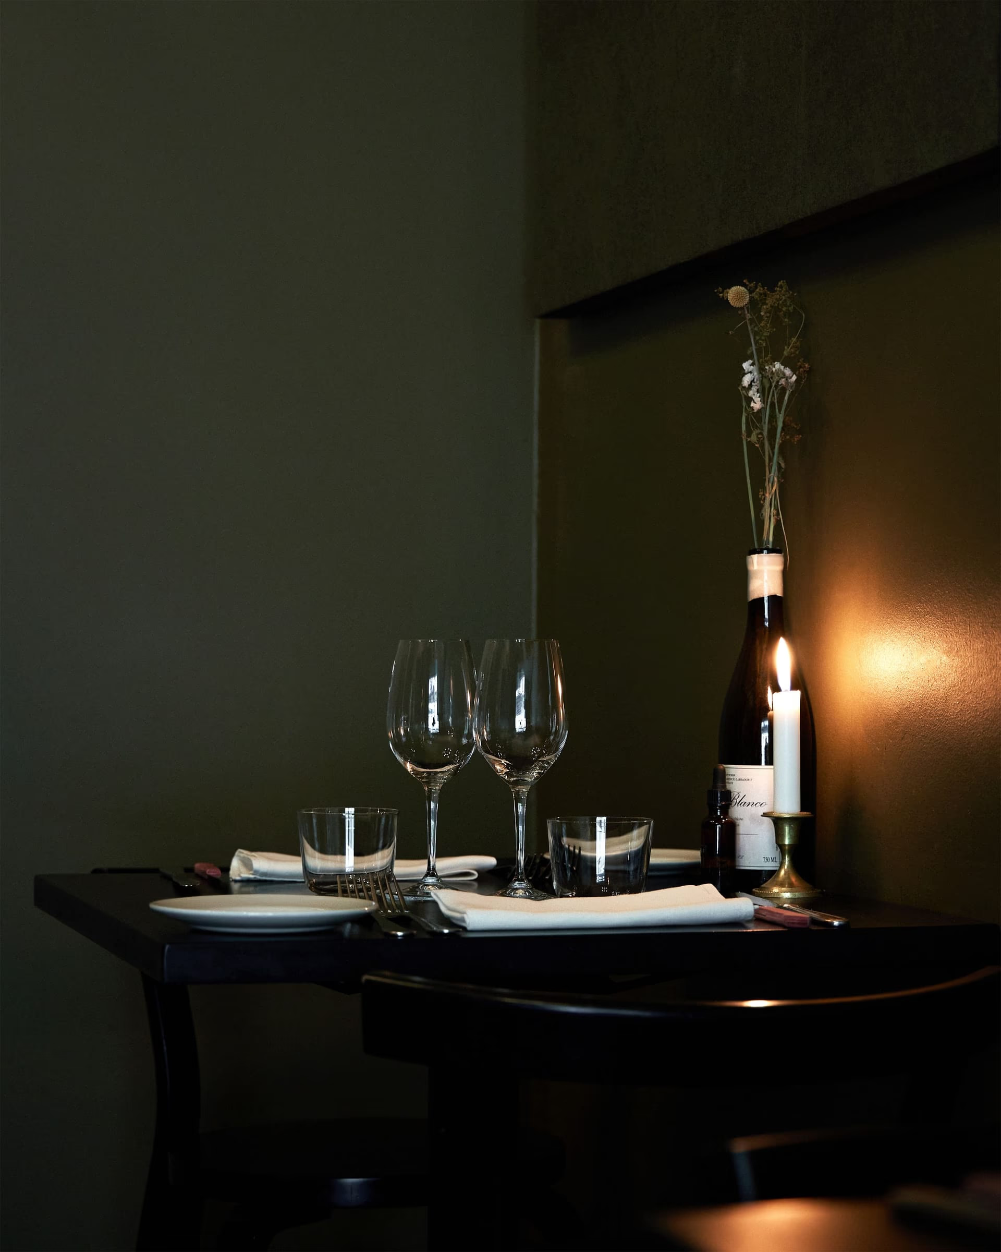
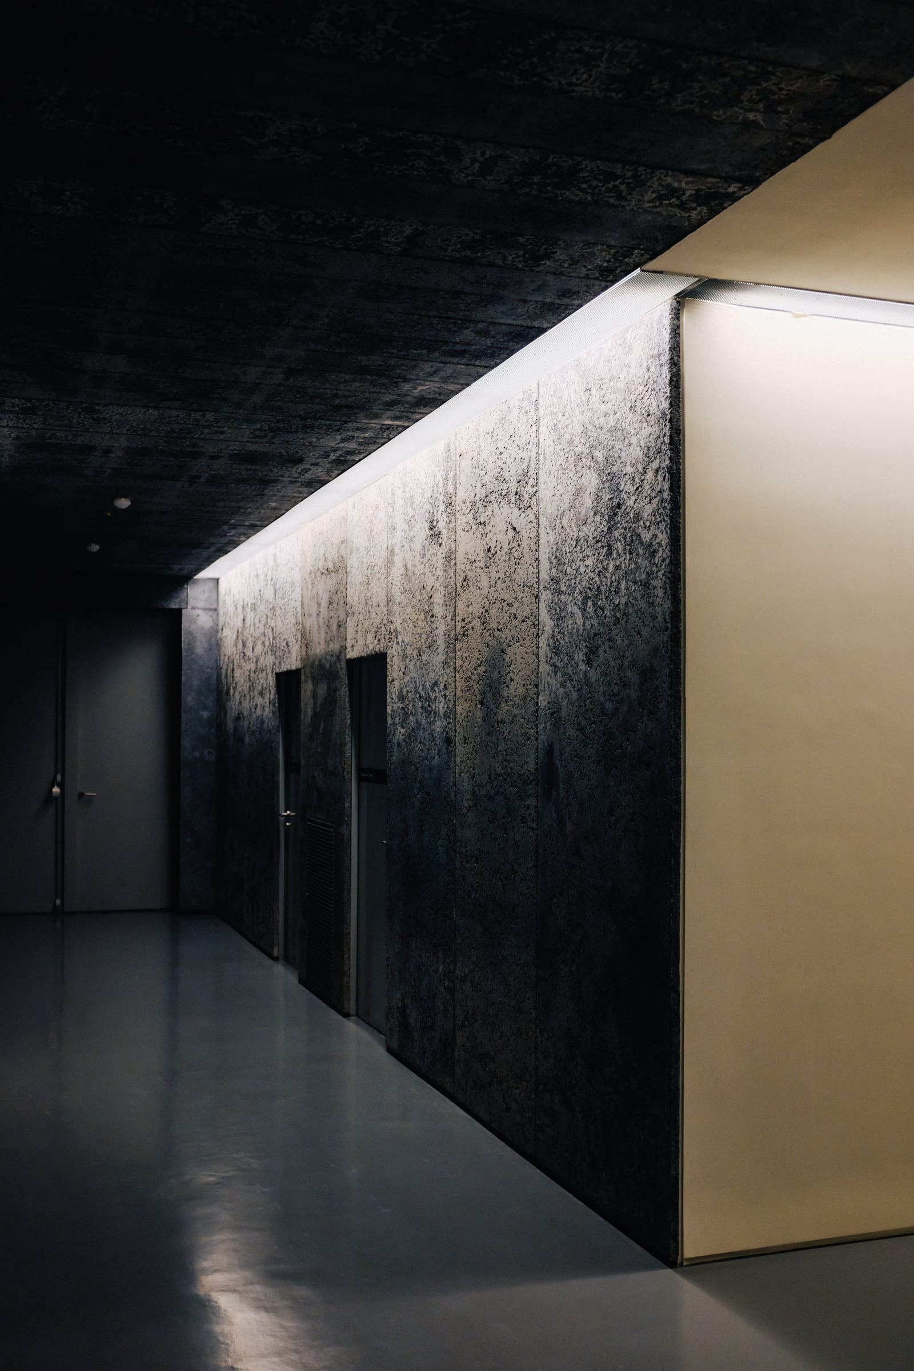
- retouching per shoot day
- -2 hrs retouching per shoot day
- max delta-E across shooting surfaces
- 0.4 max delta-E across shooting surfaces
- colour temperature on the floor, from two
- 1 colour temperature on the floor, from two
“For eleven years I corrected my own building in post. I did not realise that was a choice.”
The building stopped appearing in the photographs.