Residential / Singapore / 2023
The Monochrome Loft
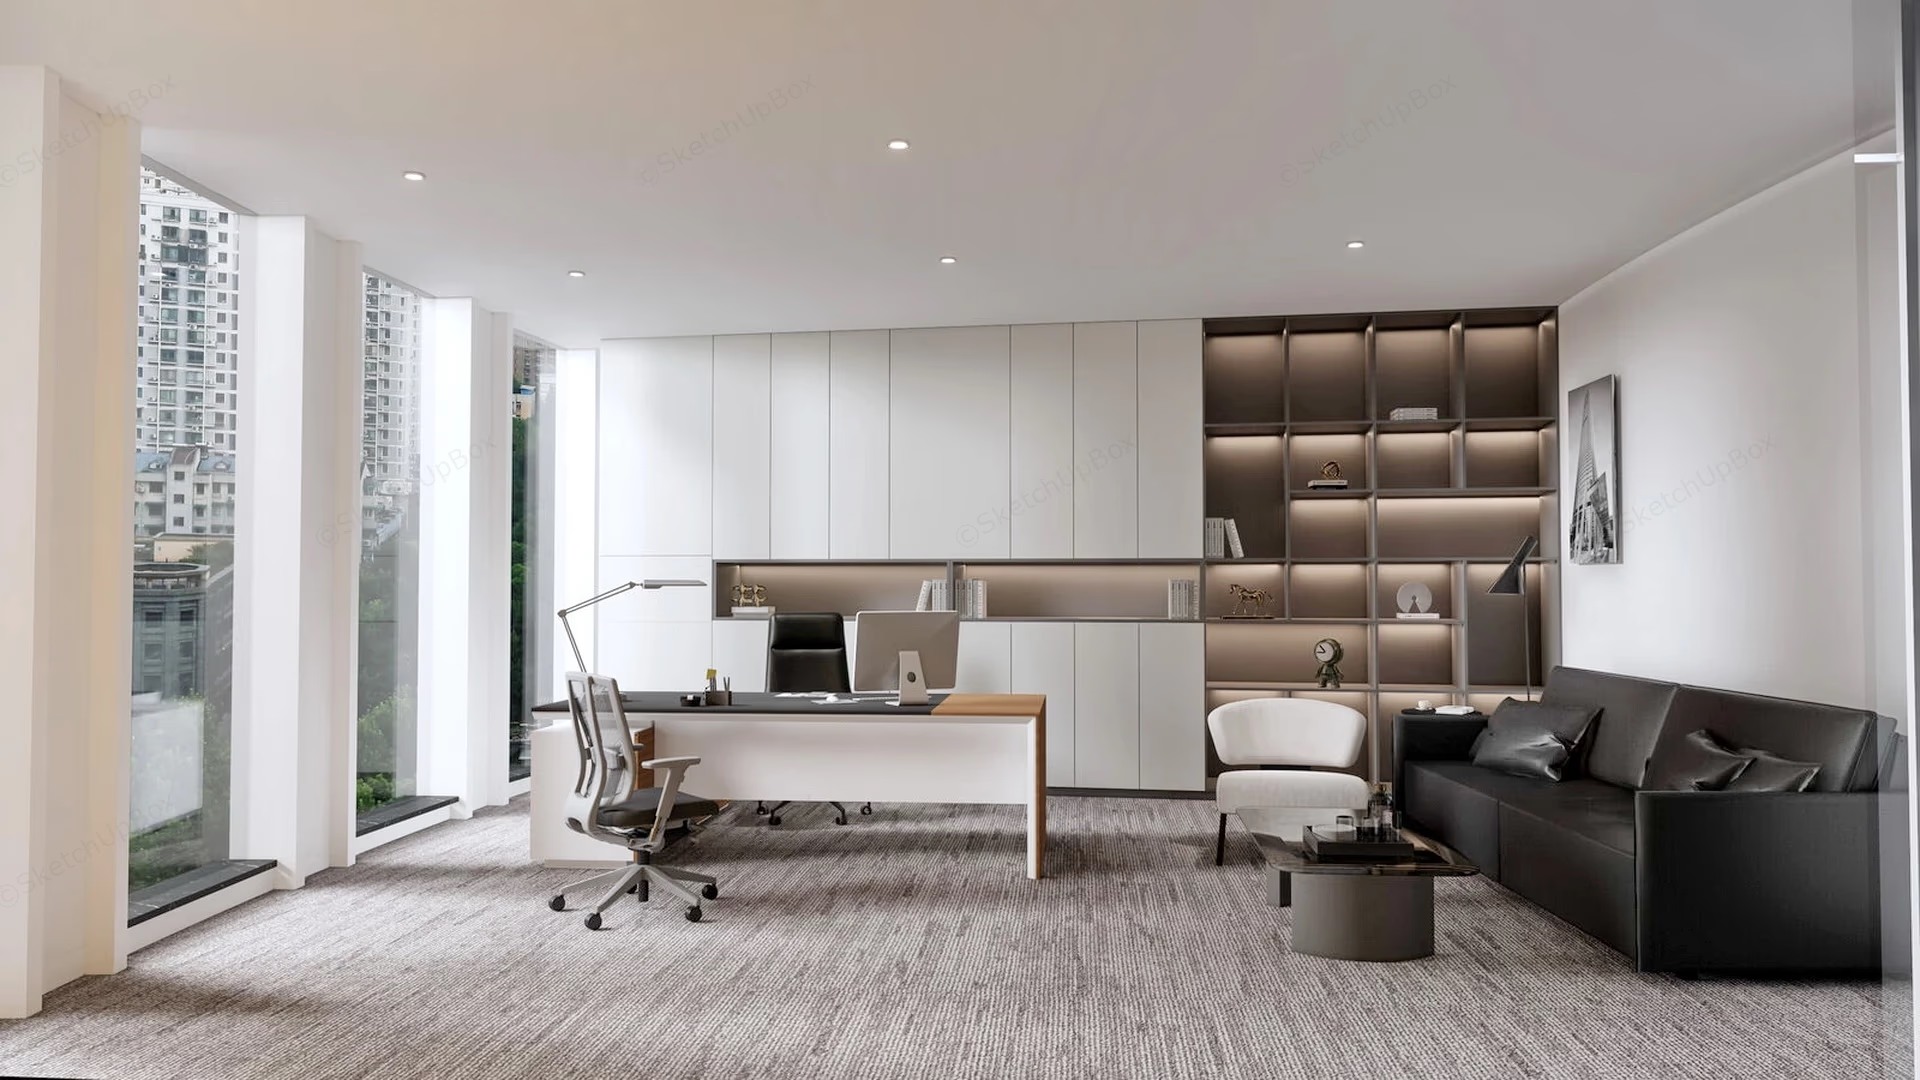
A 96 sqm shophouse loft for a couple who worked from home in the same room and had started to resent it.
- Scope
- Interior architecture, joinery, acoustic strategy
- Area
- 96 sqm
- Duration
- 6 months
01
Problem
- 01 96 sqm holding two full-time desks
- 02 Reverberation of 1.4 seconds
- 03 No boundary between work and rest
02
Design Approach
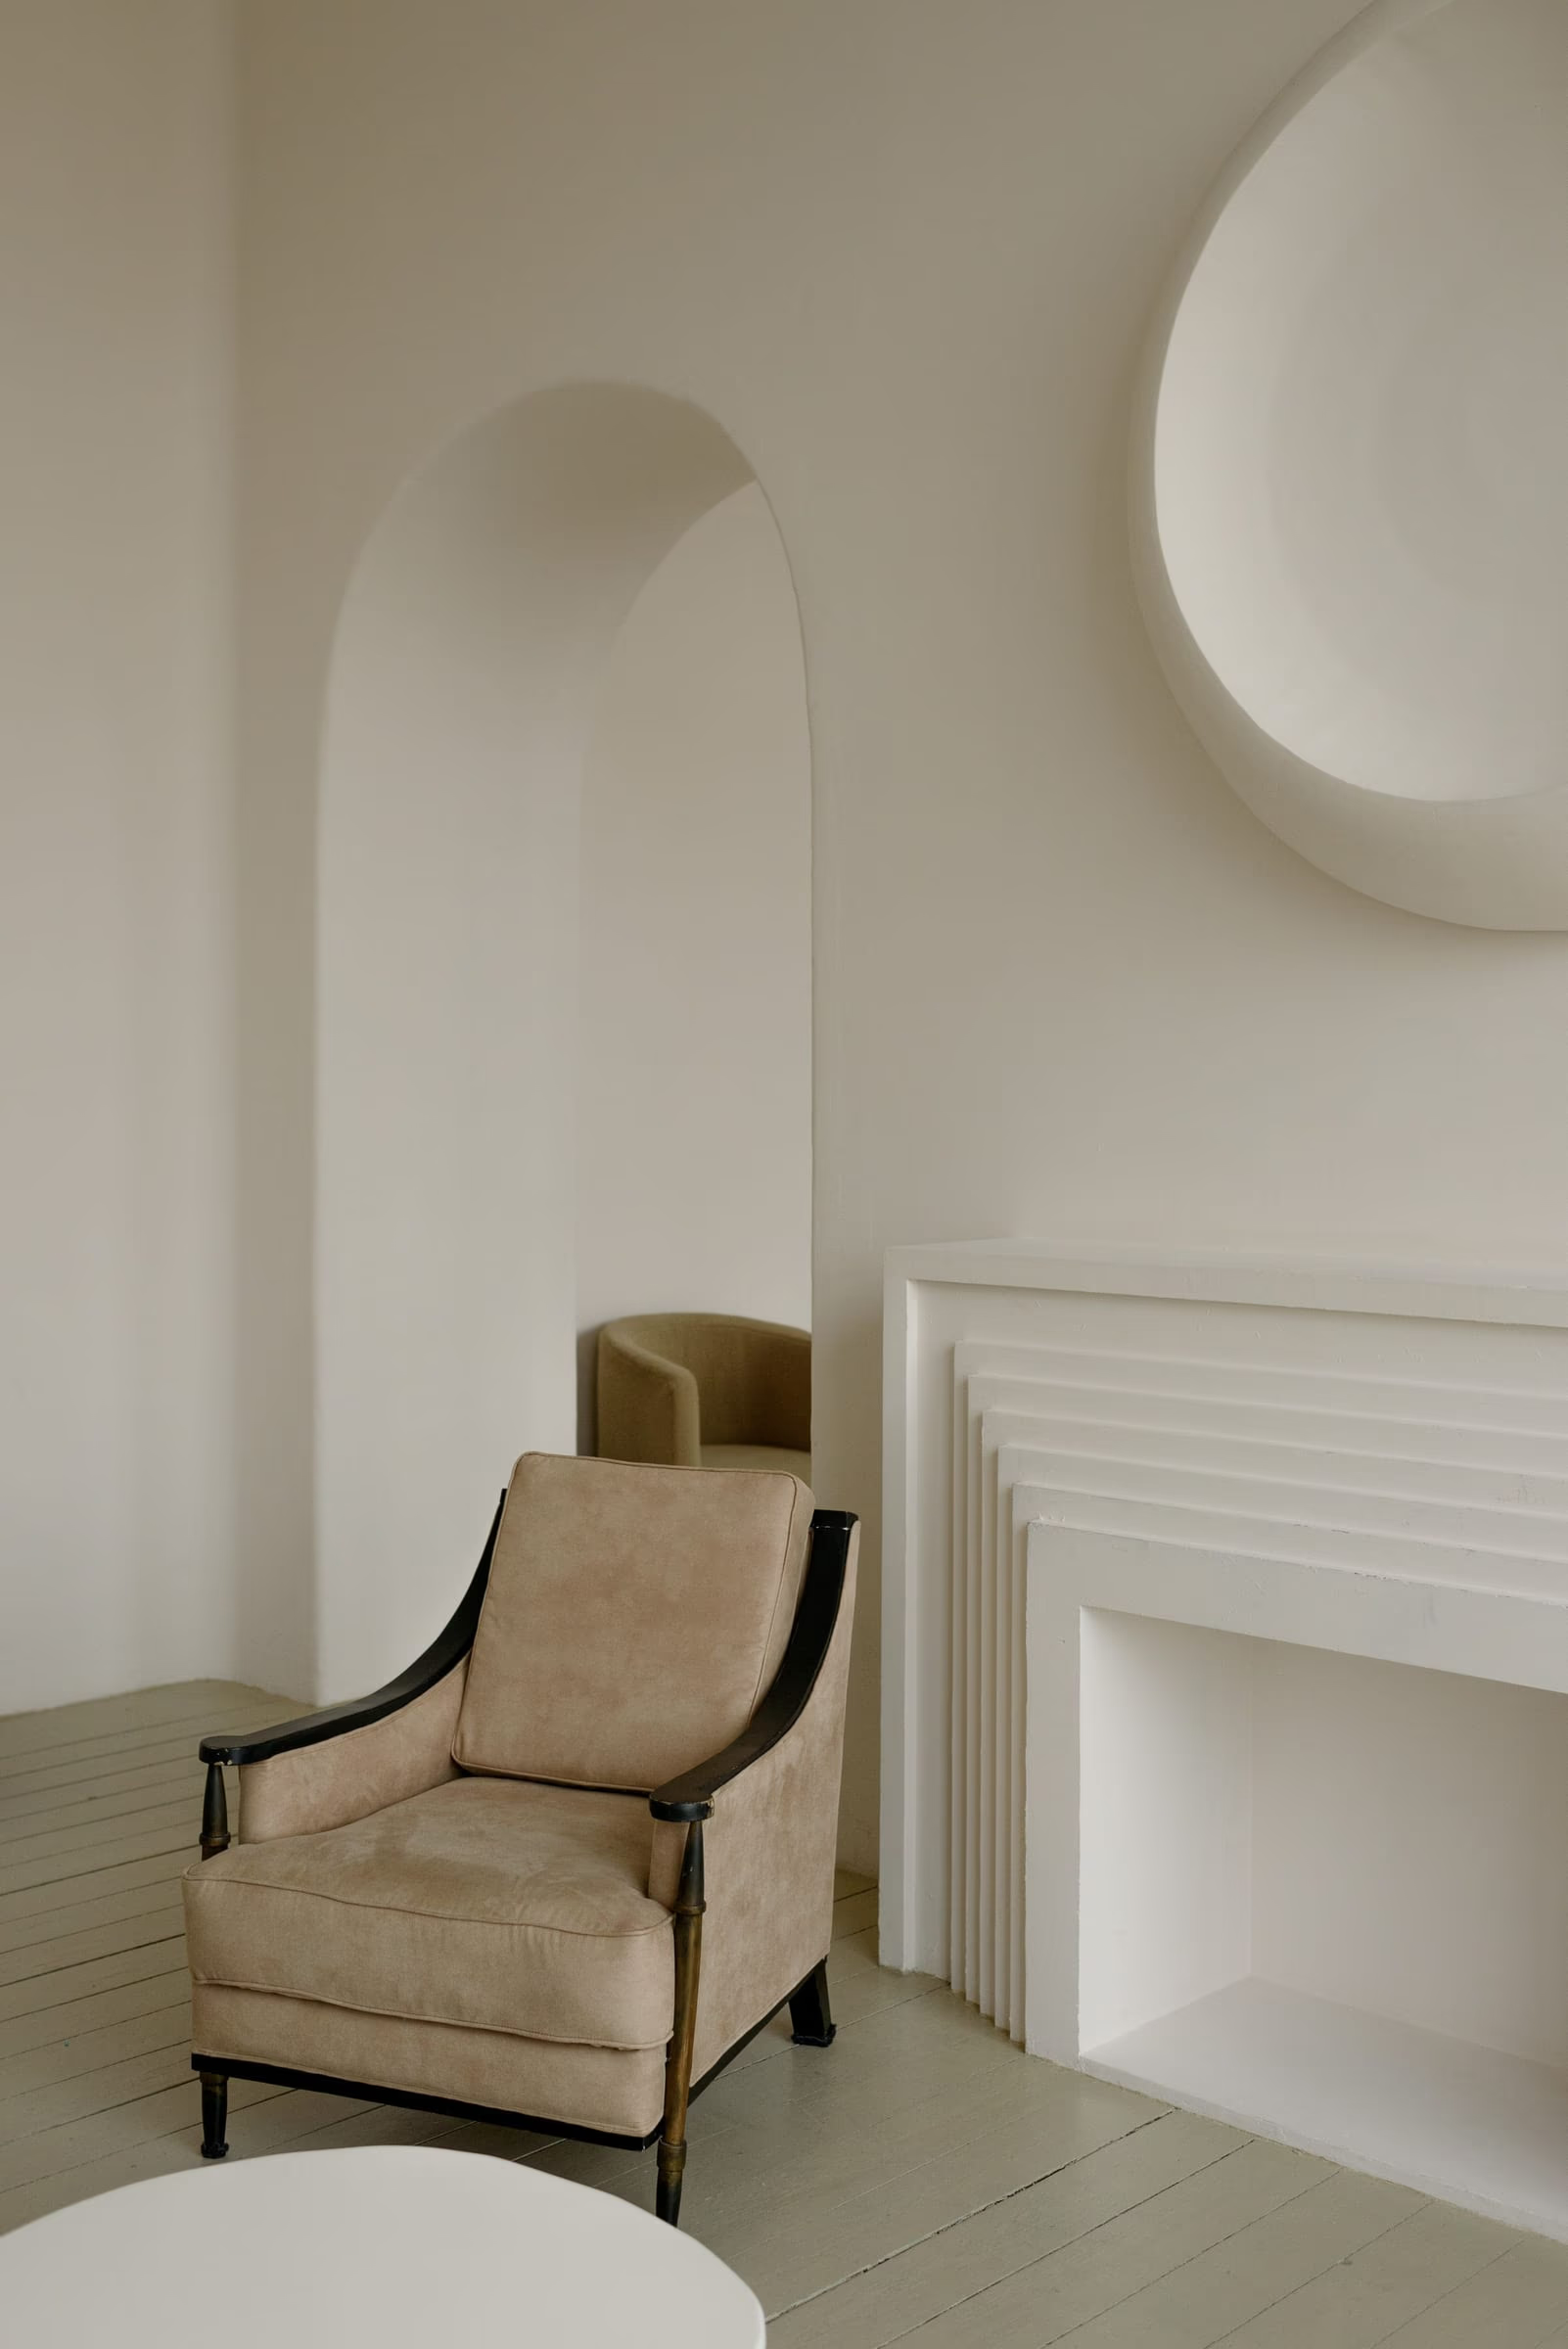
A 3.2m panel on a floor-mounted bearing pivots to divide the volume, then sits flush against the joinery wall and disappears. Lime plaster over a perforated substrate and a full-width curtain in undyed wool absorb sound while reading as white. The bed lifts into the joinery by day.
03
Result
 Before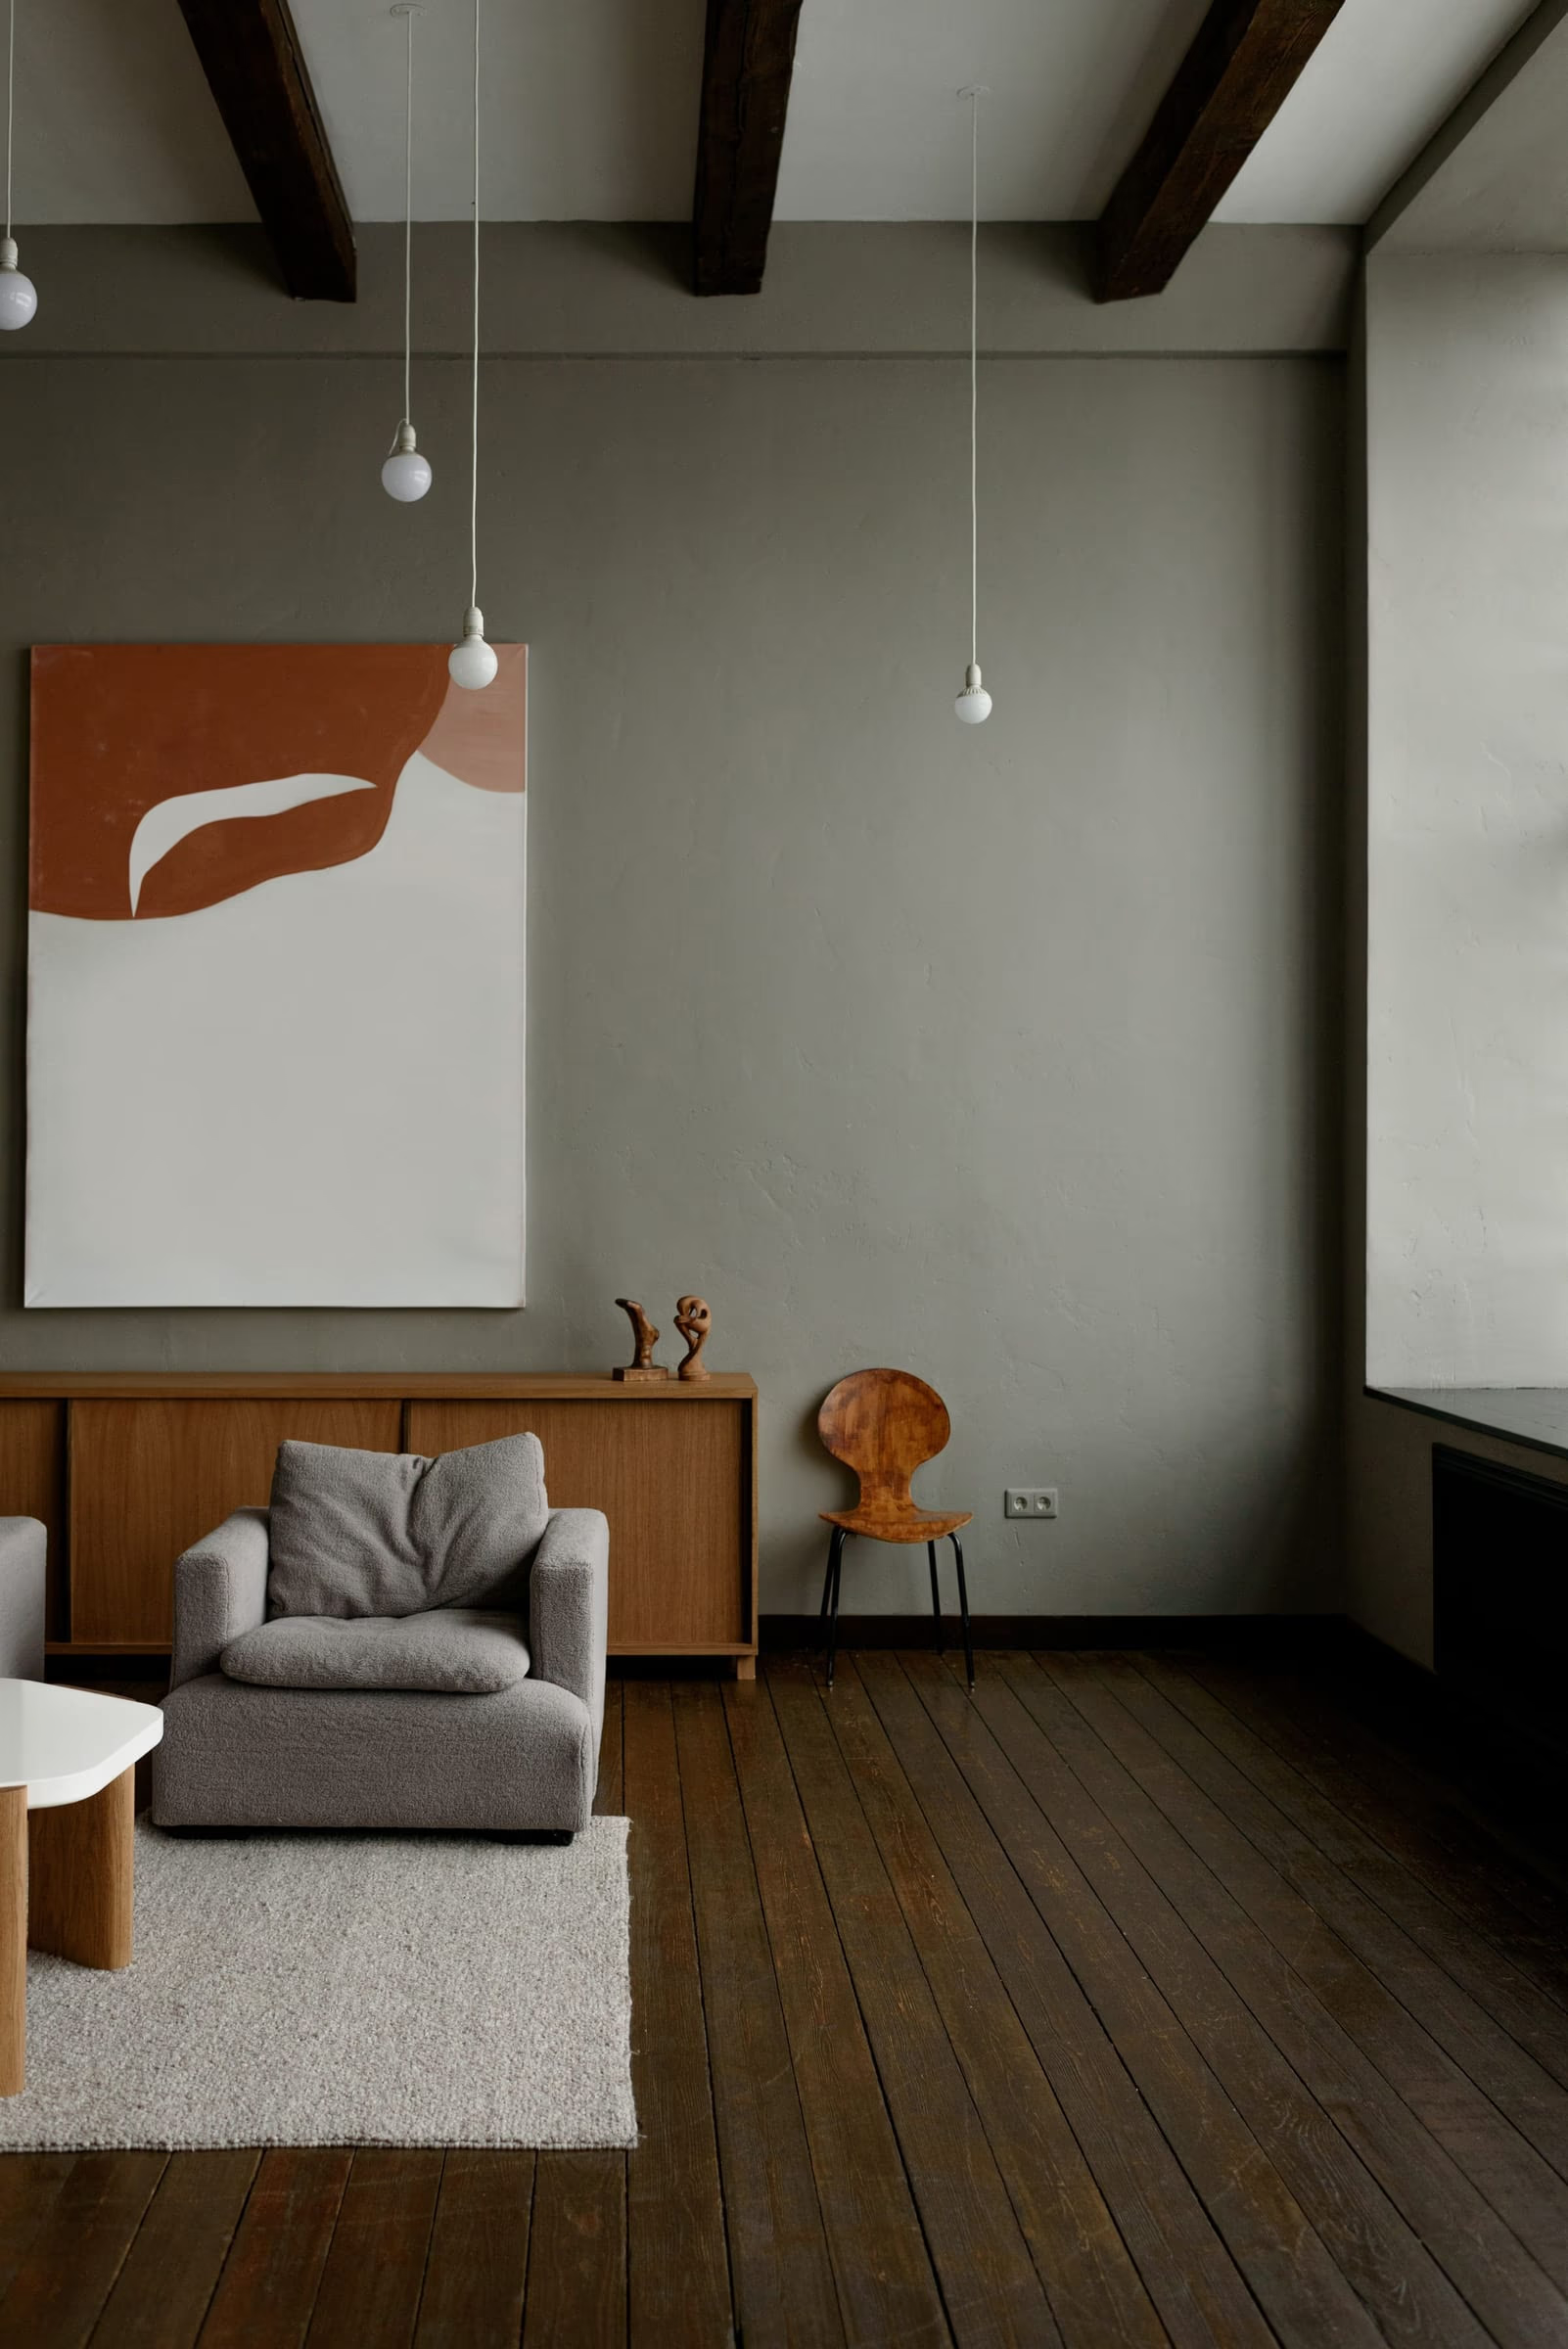
- reverberation time
- 1.4 to 0.6s reverberation time
- usable floor returned by the concealed bed
- +9 sqm usable floor returned by the concealed bed
- permanent alterations to the leasehold
- 0 permanent alterations to the leasehold
“We stopped negotiating over who got the quiet half. That was the whole brief, though we never phrased it that way.”
One room that becomes two, then one again.