Residential / Ubud, Bali / 2024
The Artisan's Haven
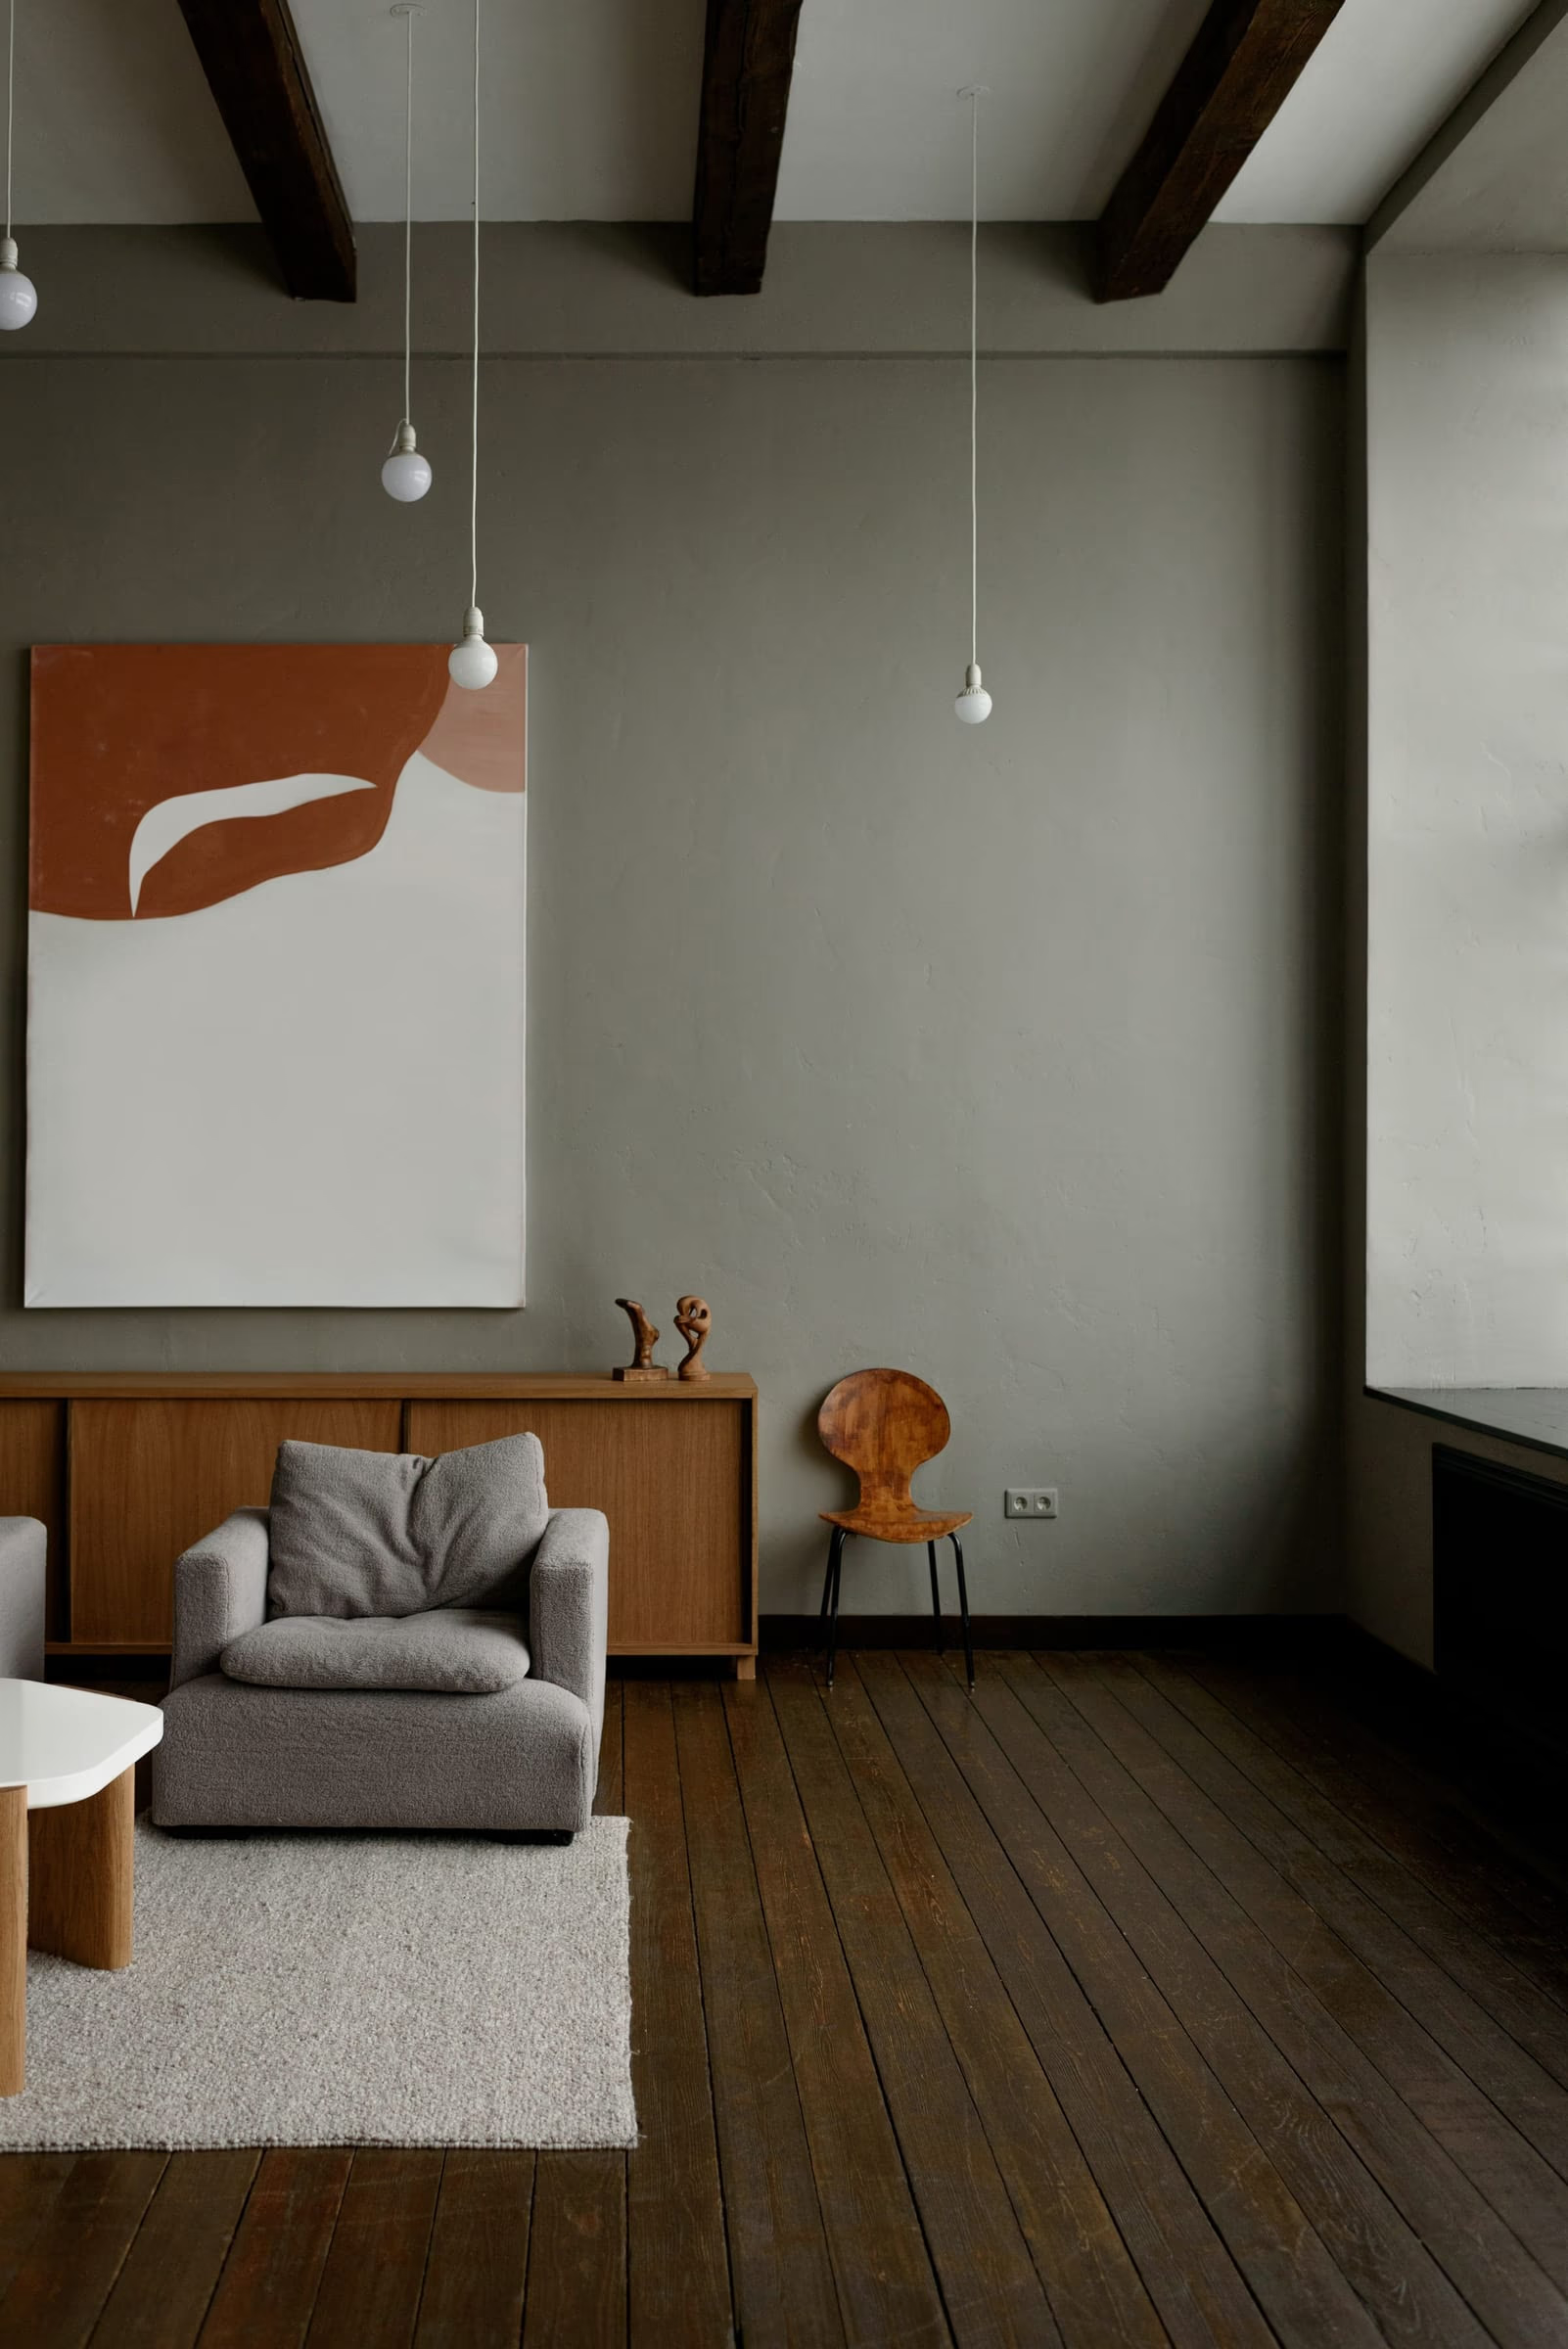
A compartmented 1990s villa reopened into a single daylit volume, without losing the privacy a family of five actually needs.
- Scope
- Full interior architecture and custom joinery
- Area
- 340 sqm
- Duration
- 11 months
- Collaboration
- Three master woodworkers, Gianyar
01
Problem
- 01 340 sqm cut into eleven rooms
- 02 Daylight died two metres from the glass
- 03 The kitchen faced a wall, not the family
02
Design Approach
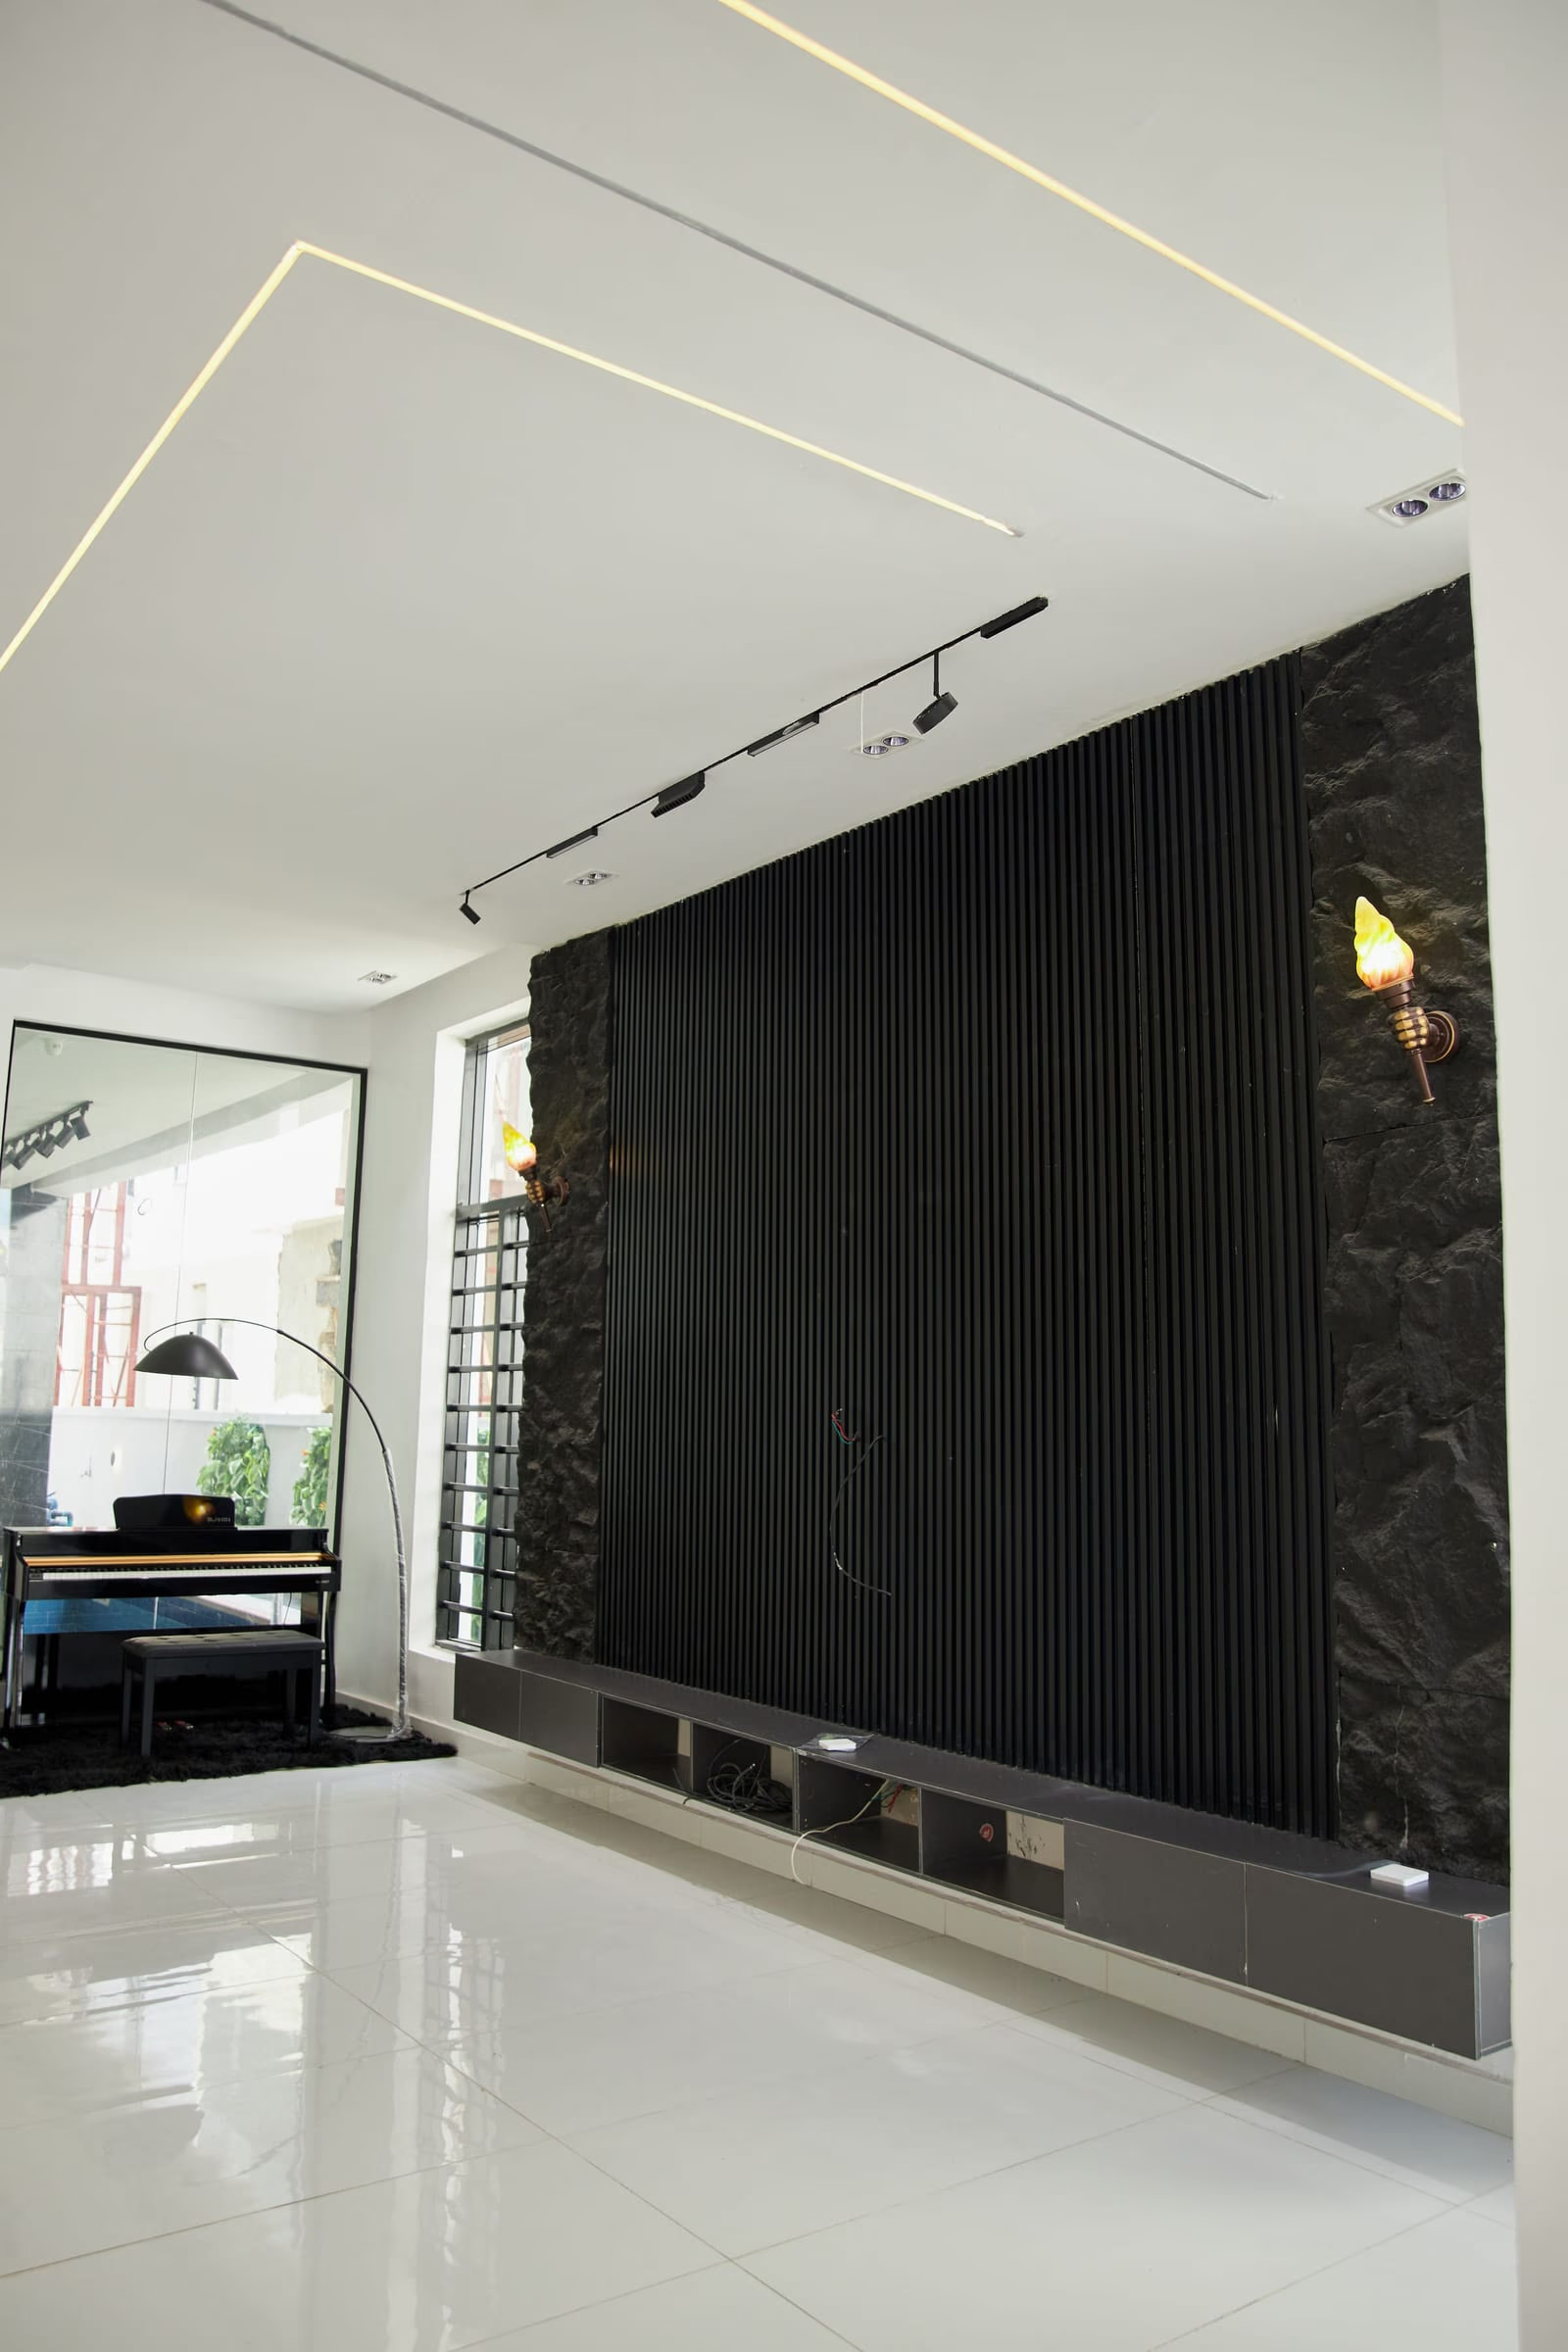
Load-bearing partitions gave way to a 4.2m teak joinery wall that stops 400mm short of the ceiling, so light and air carry over the top. Sliding slatted screens in Gianyar teak replace doors — drawn in the evening for privacy, retracted to run the living space uninterrupted to the garden wall.
03
Result
 Before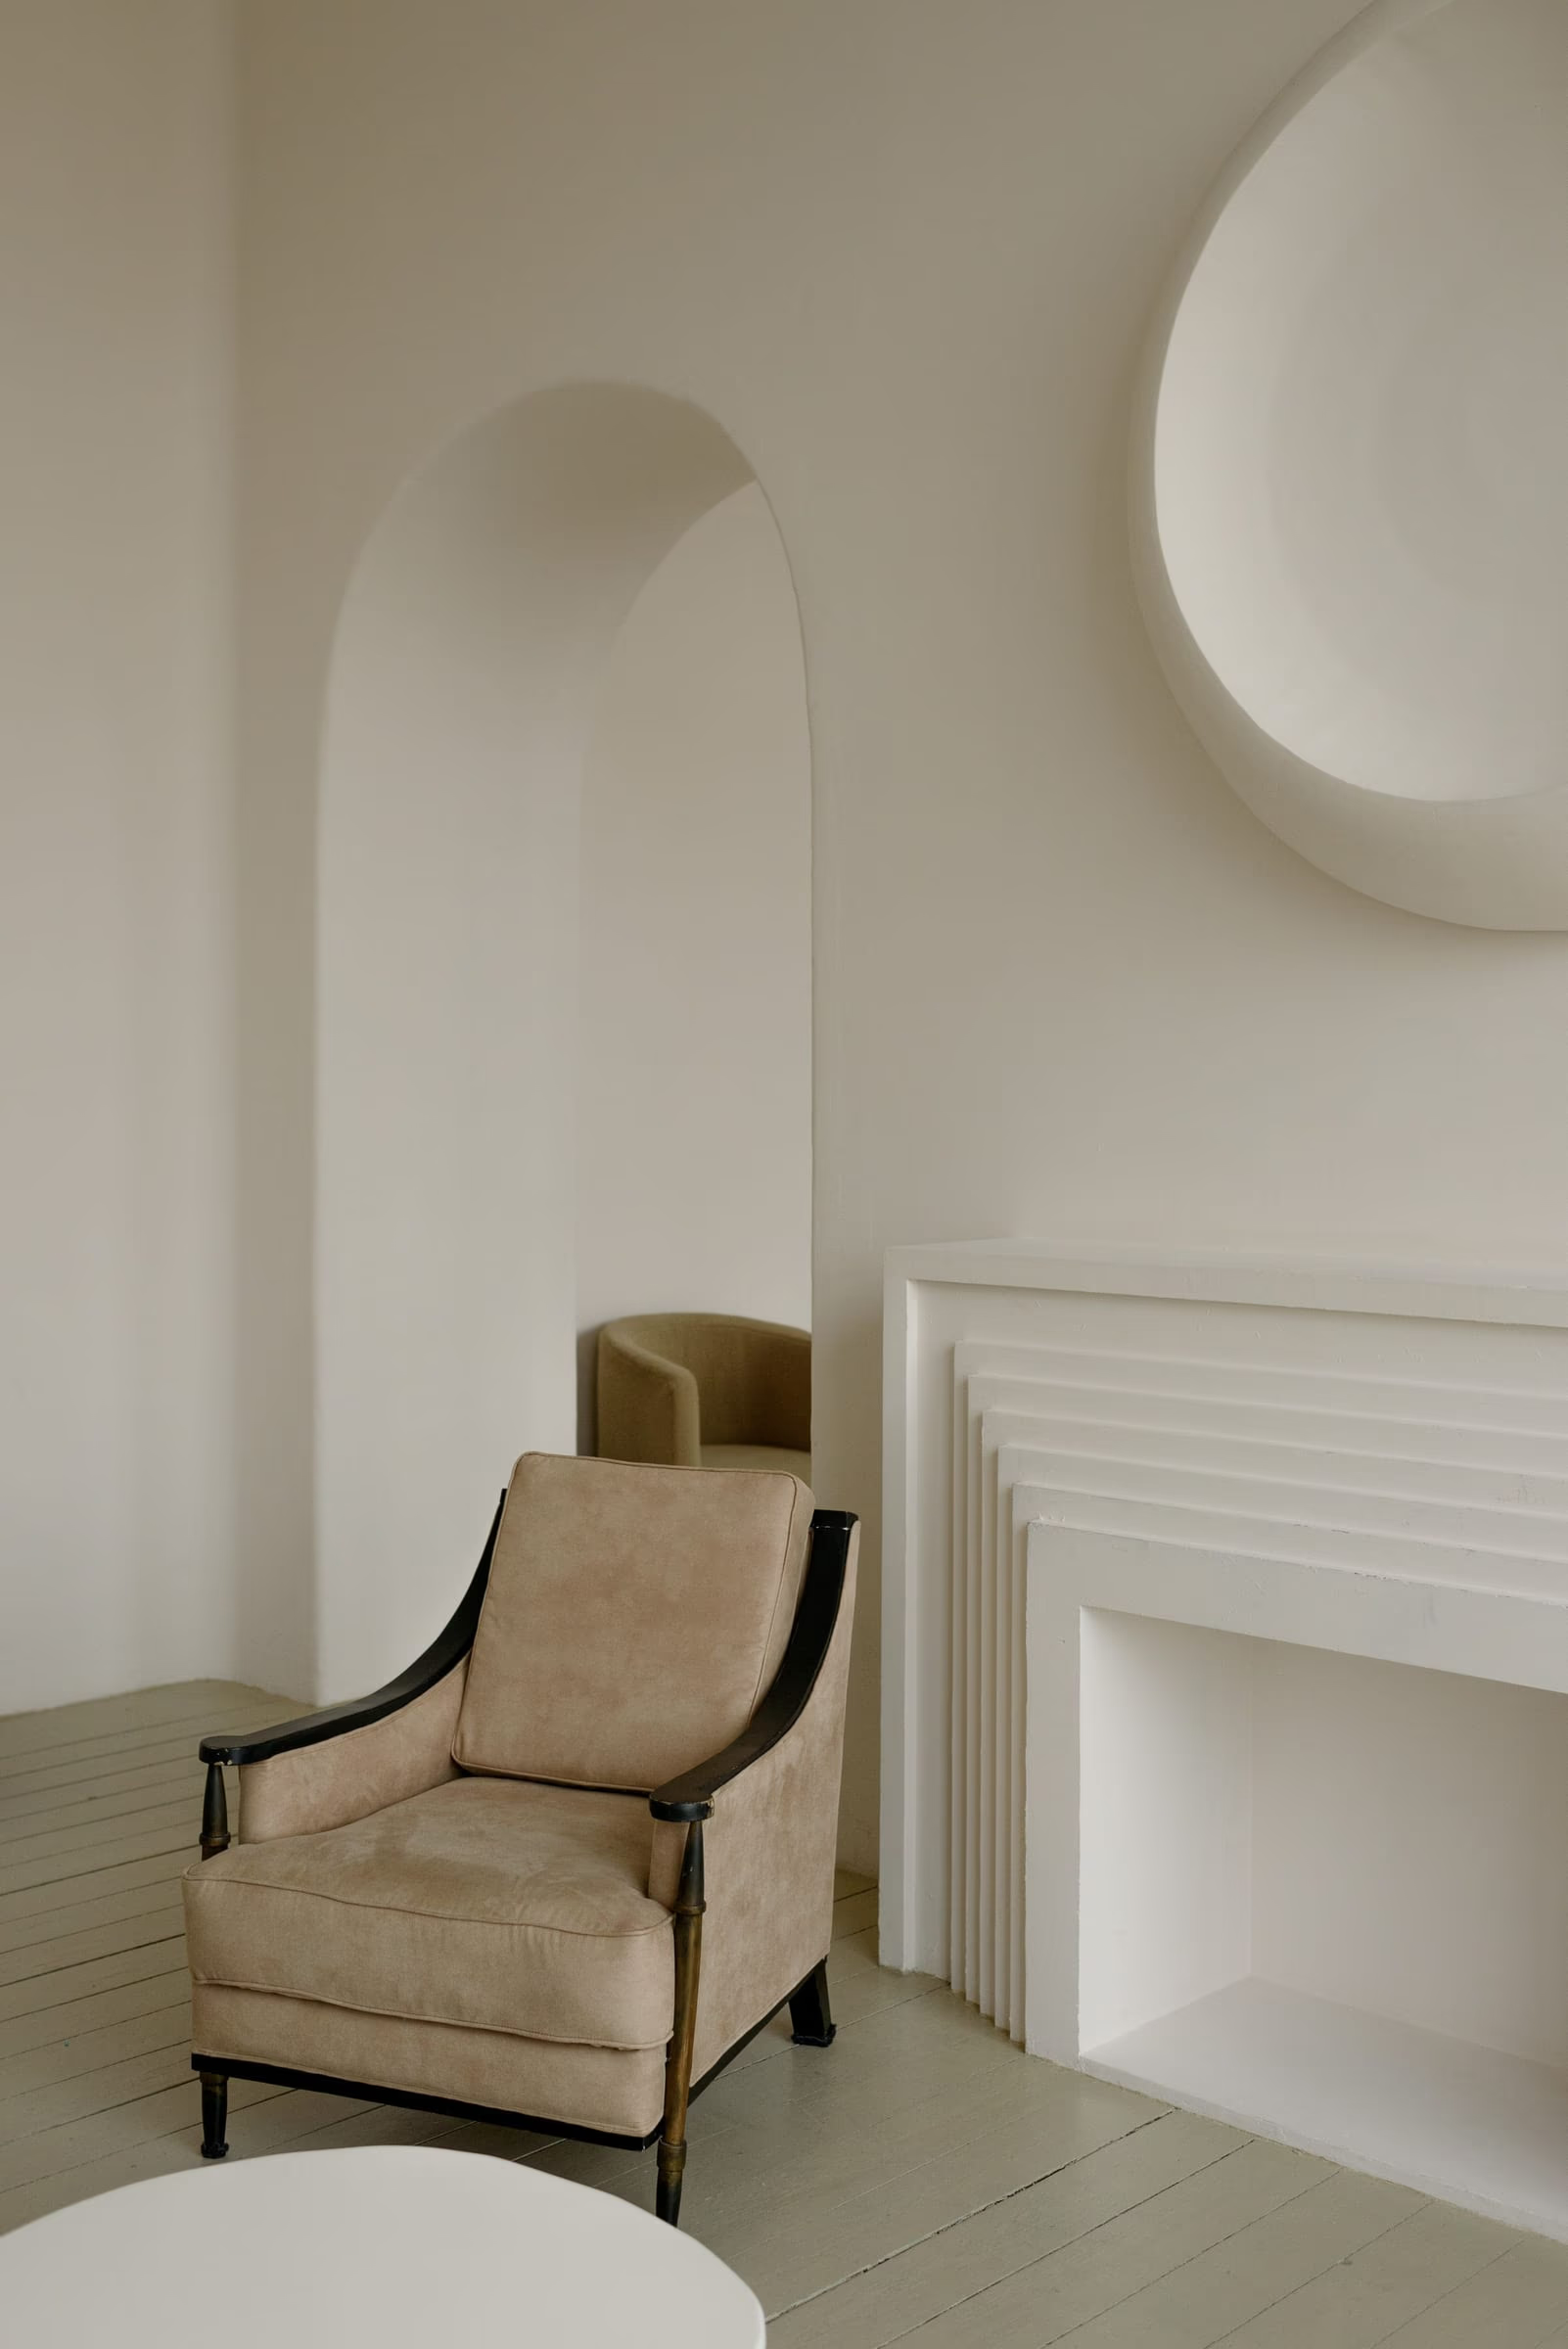
- enclosed rooms
- 11 to 4 enclosed rooms
- daylit floor area at 4pm
- +40% daylit floor area at 4pm
- continuous built-in joinery
- 18m continuous built-in joinery
- timber sourced within Bali
- 100% timber sourced within Bali
“We stopped thinking about the house. That is the highest compliment I can pay it — it simply works, and we no longer notice it working.”
Eleven rooms became four, and the garden came inside.