Commercial / Jakarta, Indonesia / 2023
Apex Executive
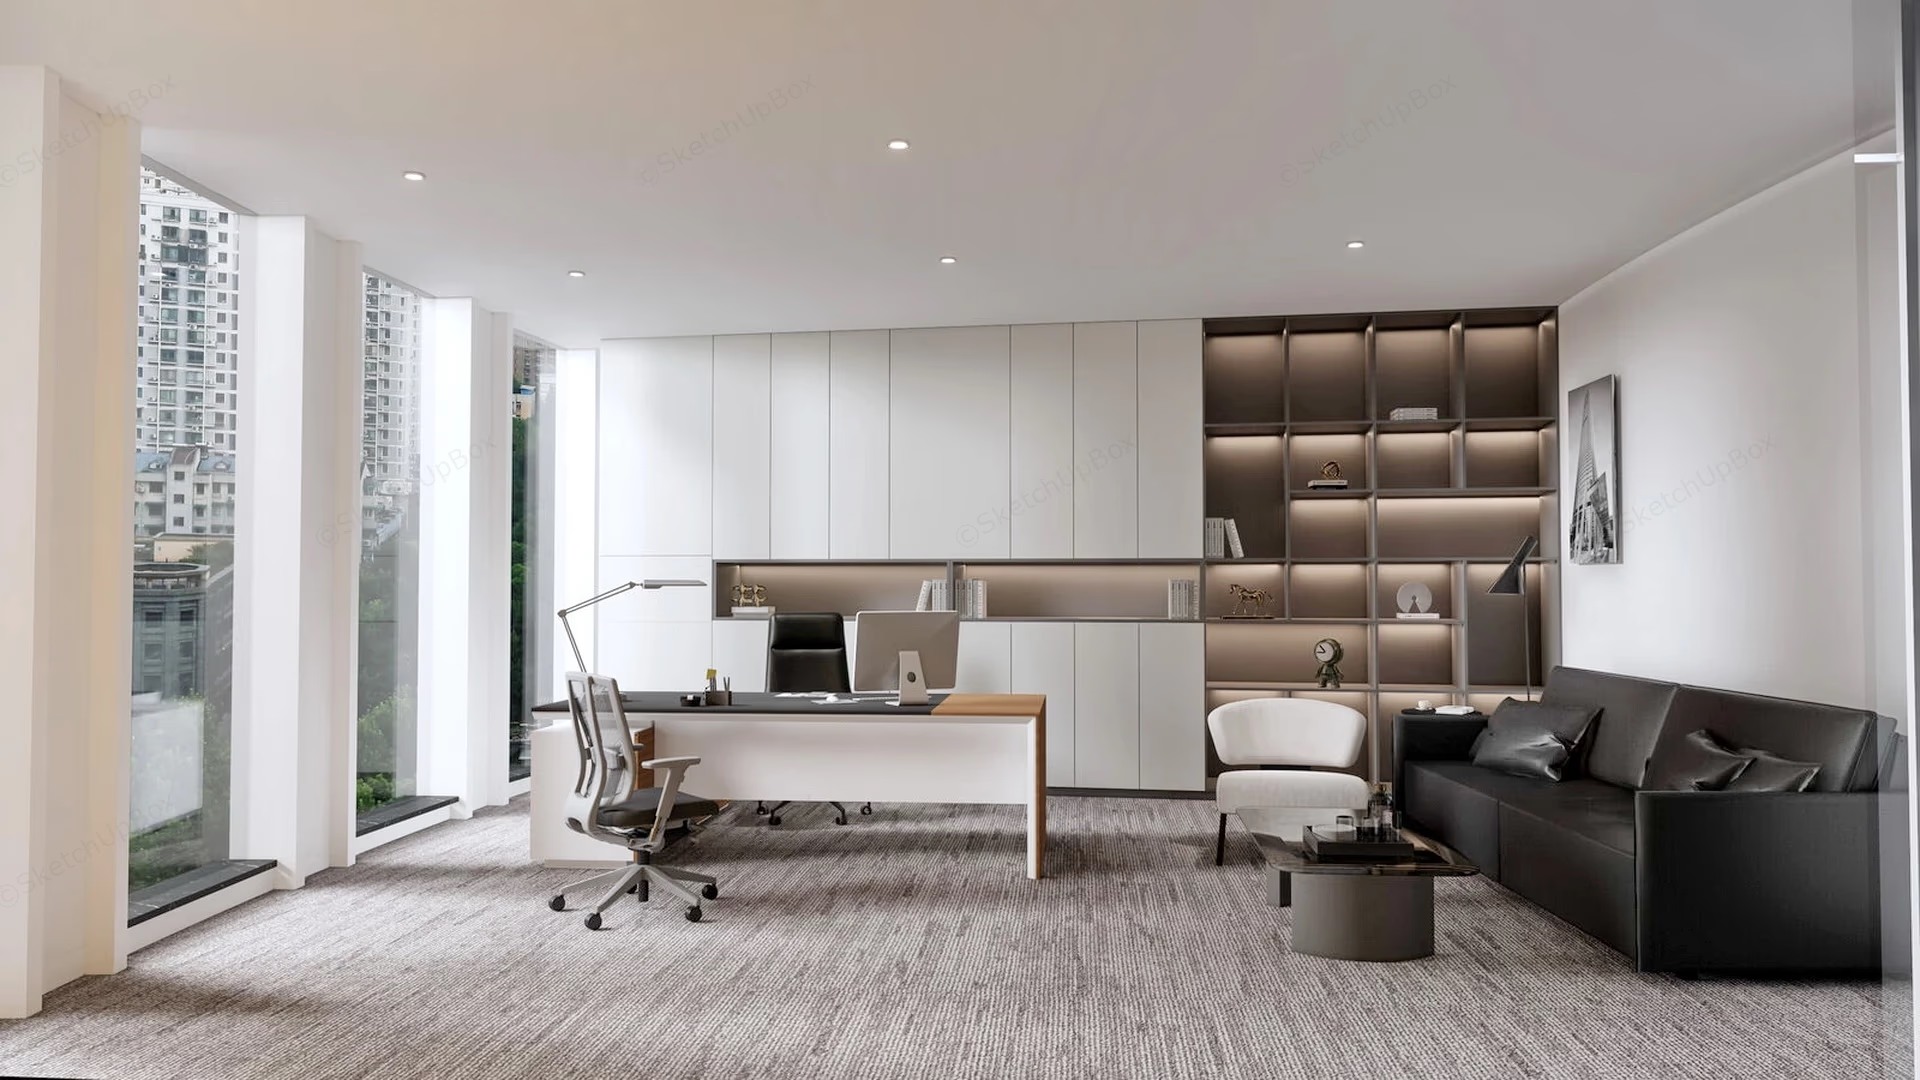
A law firm partner floor, rebuilt around the discovery that its most valuable conversations had nowhere private enough to happen.
- Scope
- Partner floor, client suites, millwork
- Area
- 620 sqm
- Duration
- 9 months
- Headcount
- 34
01
Problem
- 01 Two meeting rooms for thirty-four people
- 02 Daylight allocated by rank
- 03 Conversations carried between offices
02
Design Approach
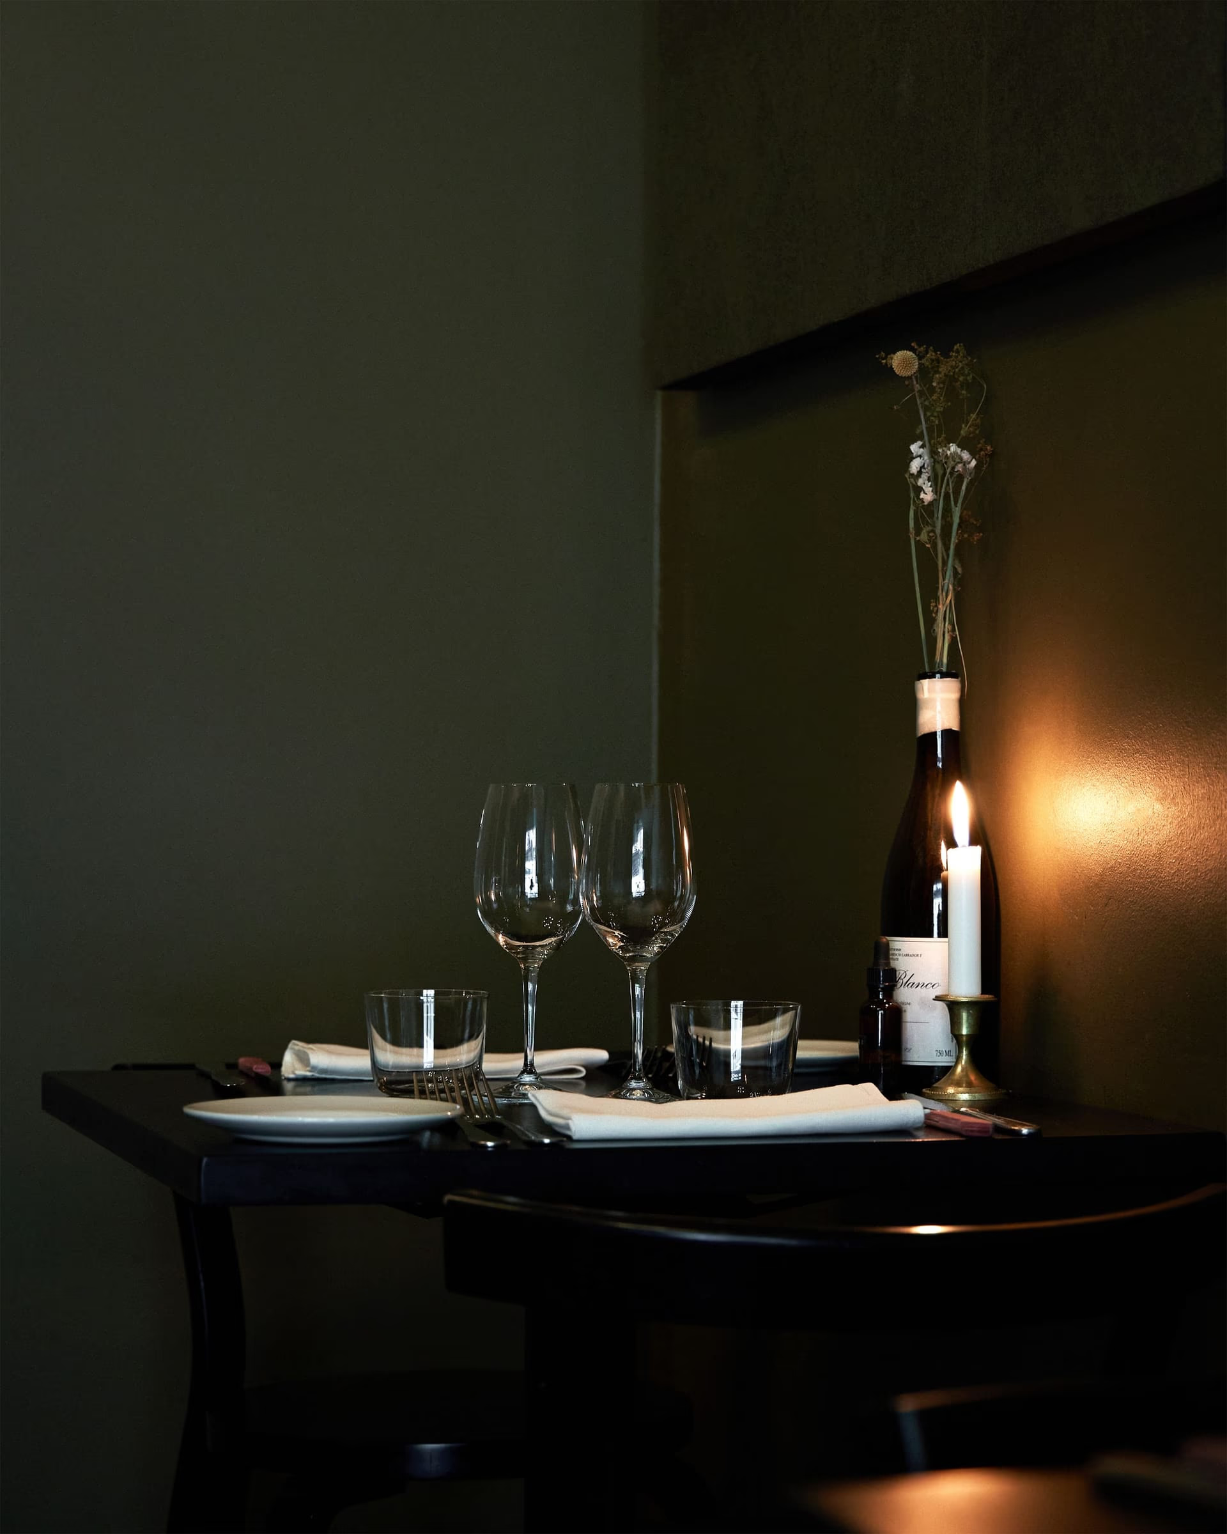
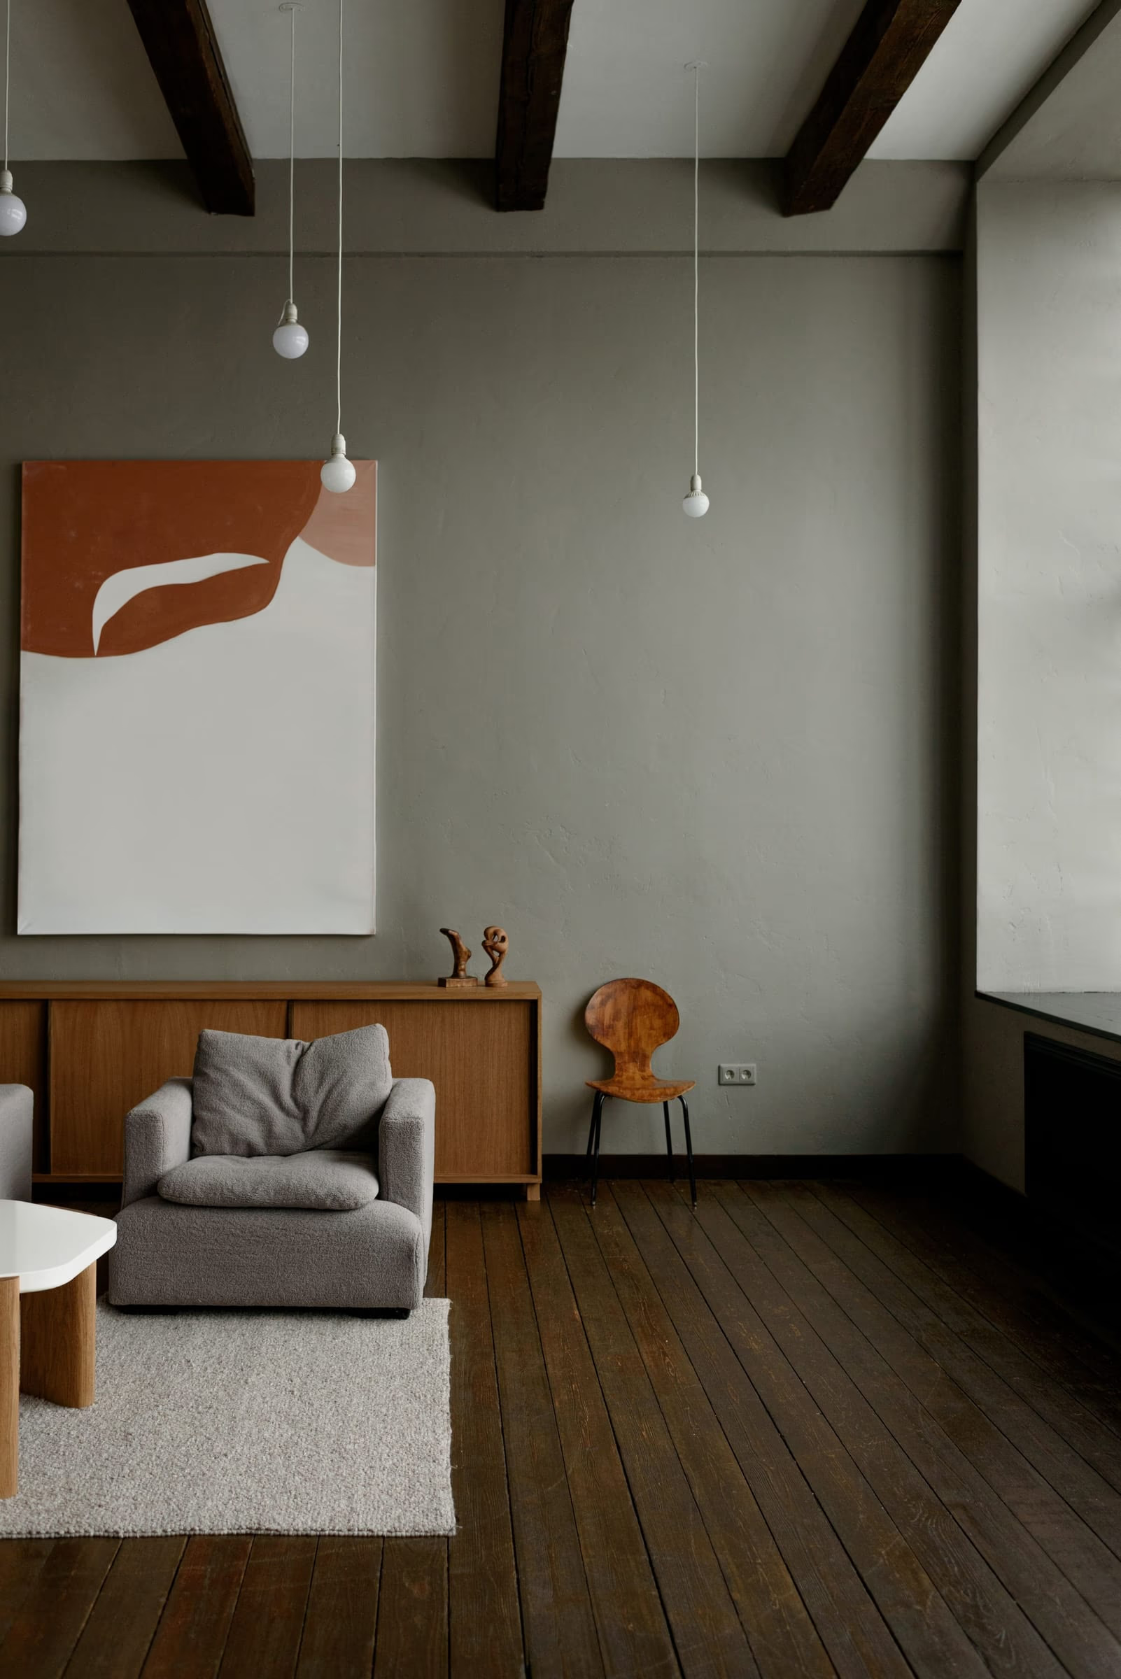
Partner offices moved inboard behind 45dB construction, independently ventilated and reached by a client route that never crosses the working floor. Walnut from the retained 2009 boardroom table sets the veneer for every new enclosure, and the perimeter glazing became shared desks and two informal lounges.
03
Result
 Before
- bookable meeting spaces
- 2 to 8 bookable meeting spaces
- certified acoustic separation
- 45dB certified acoustic separation
- partner office utilisation
- 21% to 74% partner office utilisation
- client routes across the working floor
- 0 client routes across the working floor
“The occupancy data ended an argument we had been having internally for four years. It was uncomfortable and it was correct.”
Privacy became the status marker.